 Sample text

Commercial
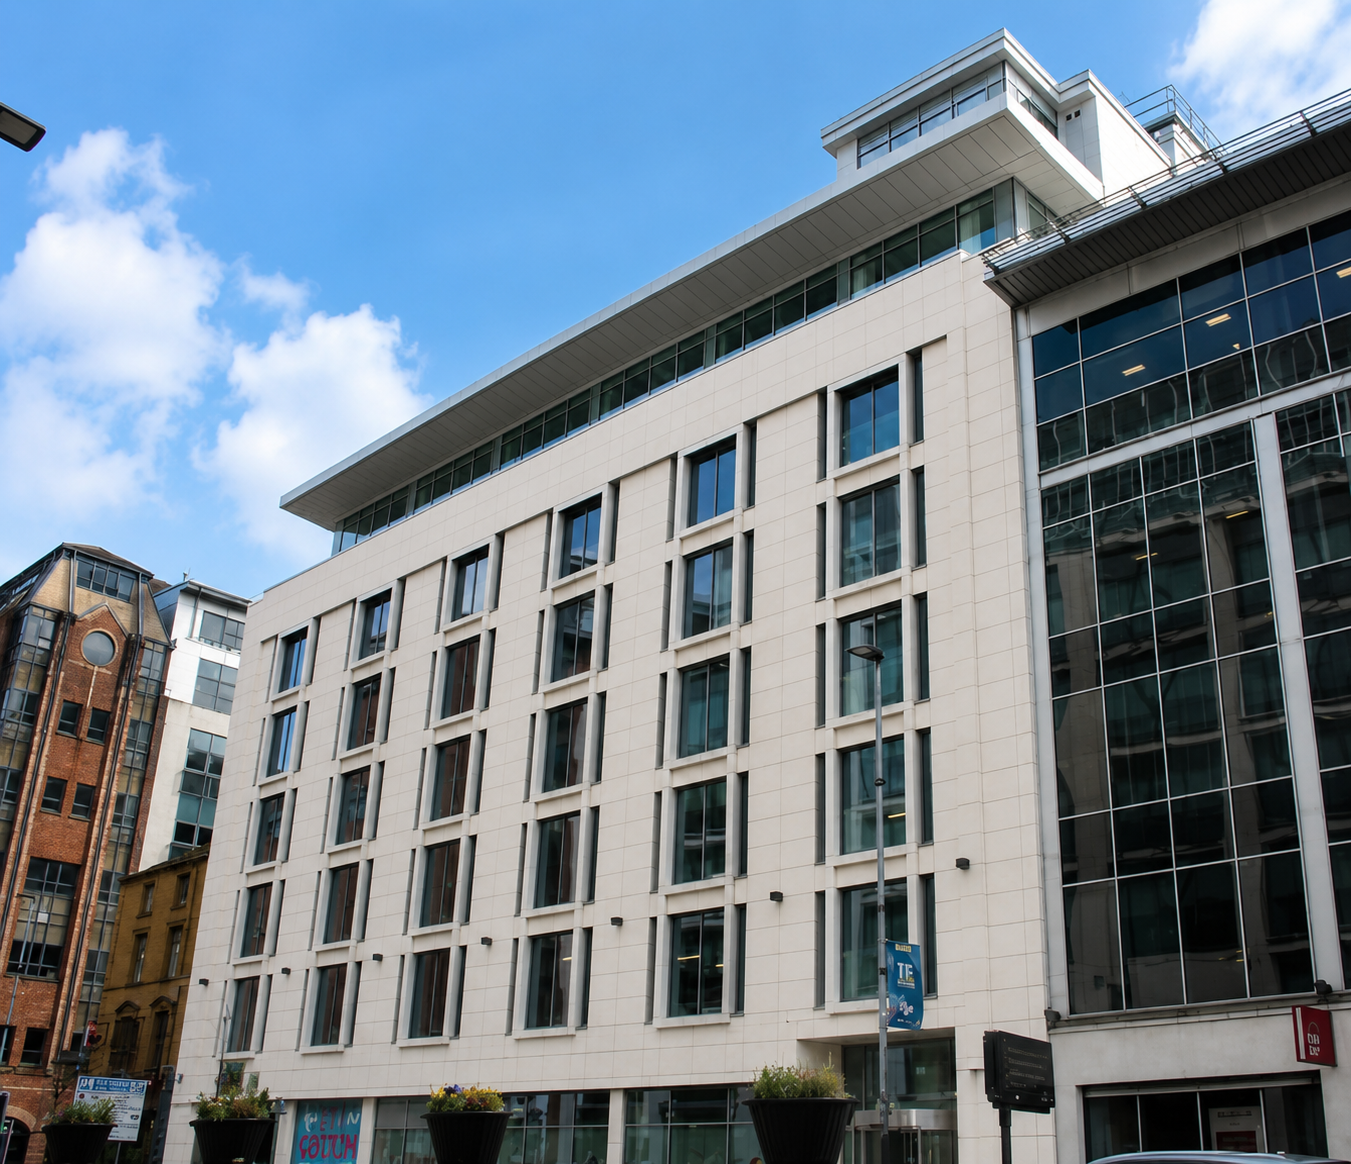
Chichester House, Belfast
Client
Causeway Asset Management
Duration
22 Months
project value range
£10m – £15m
location
Chichester Street, Belfast
Design team:
architect
Coogan & Co.
Structural
BCD Partnership
civil
BCD Partnership
M&E Services
Delap & Waller
Quantity Surveyor
Skope Projects NI
Procurement Route
Negotiated, Design & Build
Role of MSM Contracts
Lead Design & Build Contractor
This Design & Build project involved major alteration/refurbishment/extension works to convert Londonderry House, a redundant 6-storey office building into Chichester House, a 9-storey mixed-use building. Chichester House is the flagship project for Causeway Asset Management’s innovative ‘Future-Fit Space’ concept, placing connectivity and technological building advancements at the forefront of their building design. In addition, Chichester House became the first NI building to have internationally recognised digital connectivity certification by Wired Score.
The building tenant is Rapid7, a global leading provider of security software services and solutions.
Construction works were delivered on a severely restricted city-centre site with part of the ground floor remaining occupied. Works involved the following key elements:
· Major demolitions incl. the original 6th floor footprint to 5th floor level and full-height superstructure adjacent to the neighbouring occupied 17 Chichester Street
· CFA piled foundations; RC substructure works; full-height RC frame next to 17 Chichester Street; vertical 3-storey steel-framed extension over the ex. building
· Building envelope: Trocal roofing; SFS walling system; stone cladding works to the front elevation; PPC aluminium curtain walling/windows; coloured render
· Internal works involved a Cat A fit-out to open plan office areas on floor levels 1-8 and fit-out to a base build specification of ground floor, staircore/circulation areas and washrooms. Complete M&E services were installed