 Sample text

Community & Leisure
Castle Hill Public Events Space
Client
Mid Ulster District Council
Duration
9 Months
project value range
£2m – £3m
location
Castle Hill, Dungannon, Co. Tyrone
Design team:
architect
GM Design Associates
Structural
OCSC
civil
OCSC
M&E Services
CBS Consulting
Quantity Surveyor
V B Evans & Co.
Procurement Route
Traditional
Role of MSM Contracts
Main Contractor
This contract comprised two major elements, construction of events space at Castle Hill & civil engineering works to provide a linear path around Dungannon. Works were located within the Hill of the O’Neill Scheduled Monument Area with the remnants of the Knox-Hannington towers, a private 18th century residence in close proximity to the site.
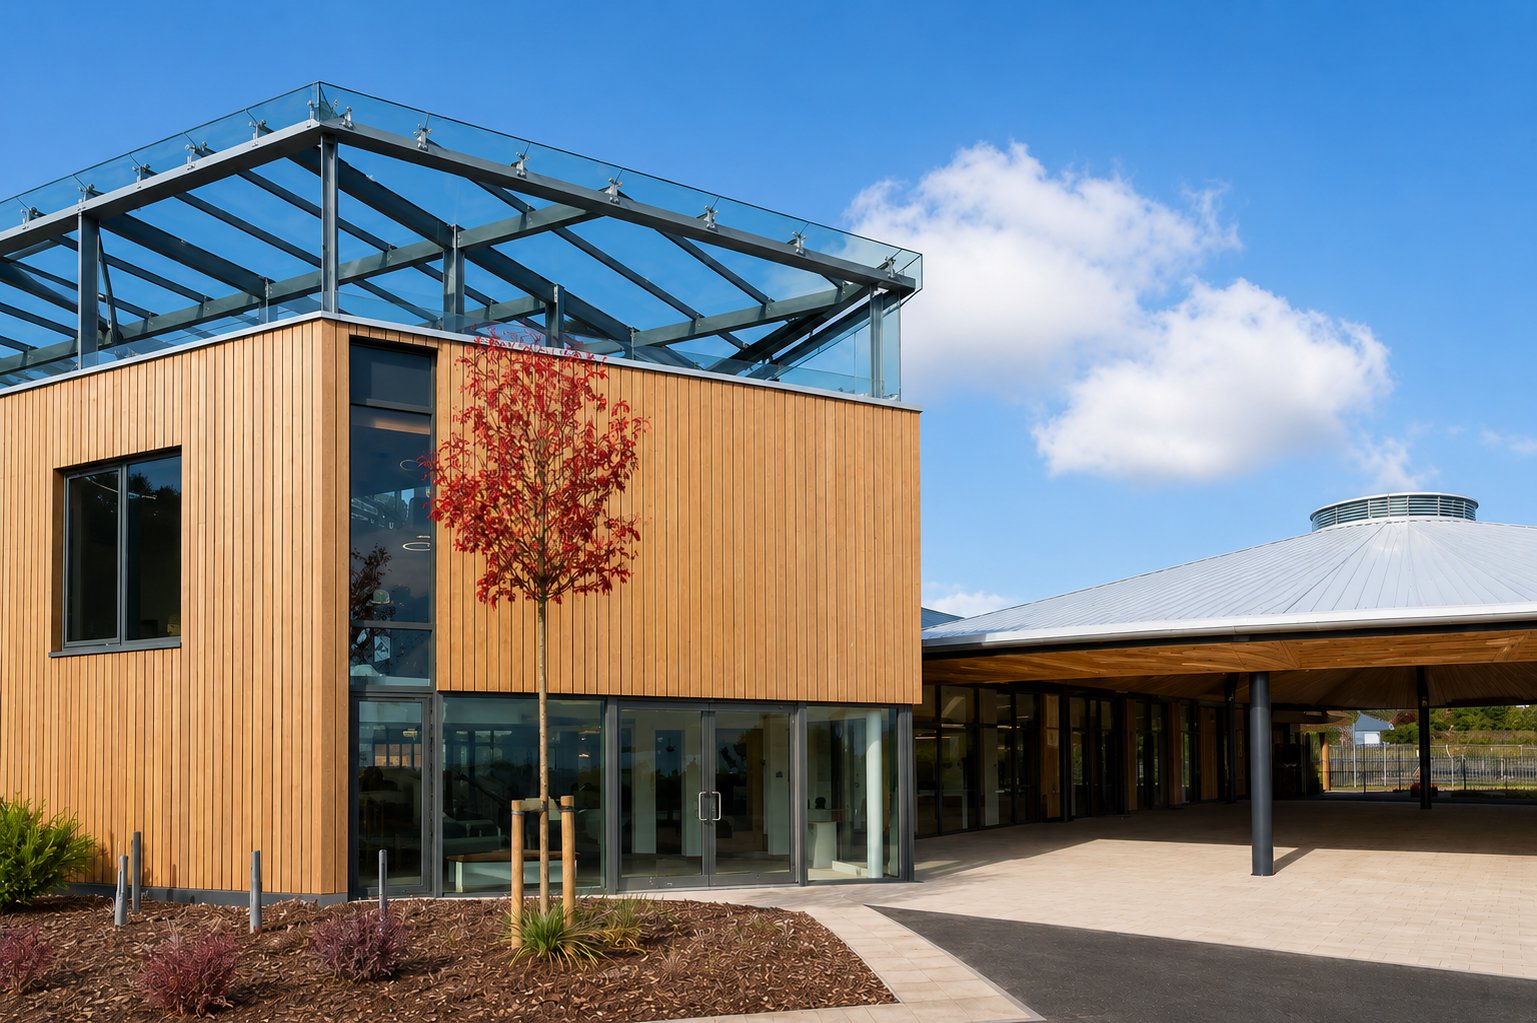
The project involved major redevelopment works to refurbish and extend single-storey council-owned garages into an indoor & outdoor events space. On completion of the 9-month construction project, Mid Ulster District Council now host a wide range of public events, weddings, exhibitions etc.
The newbuild construction works involved a three-storey side extension, constructed with mini-piled foundations, structural steelwork, Kingspan TEK Structural Insulated Panel wall system, structural glass assemblies, oak timber cladding and PPC aluminium glazing & doors. This side extension provides an entrance foyer, welfare facilities, first floor office space and a roof level viewing gallery with panoramic views of the surrounding countryside. The full-height lift shaft is glass-fronted with ceramic ink artwork applied to the toughened glass panels.
Refurbishment works were carried out to the existing building & internal floor configuration to create 180m2 of internal events space.
The most eye-catching architectural feature of this project is the 22m diameter tensile fabric structure over granite paving, providing 550m2 covered events space. This prominent structure incorporates a curved structural steel frame, tensile fabric to the roof & demountable sidewalls, glazed rooflight & oak timber cladding.