 Sample text

Industrial
Cold Storage Units, Interfrigo
Client
Interfrigo
Duration
11 Months
project value range
£3m – £4m
location
Steeple Road Industrial Estate, Antrim, Co. Antrim
Design team:
architect
Blamphin & Associates
Structural
Thompson Barr
civil
–
M&E Services
–
Quantity Surveyor
Blamphin & Associates
Procurement Route
Traditional
Role of MSM Contracts
Main Contractor
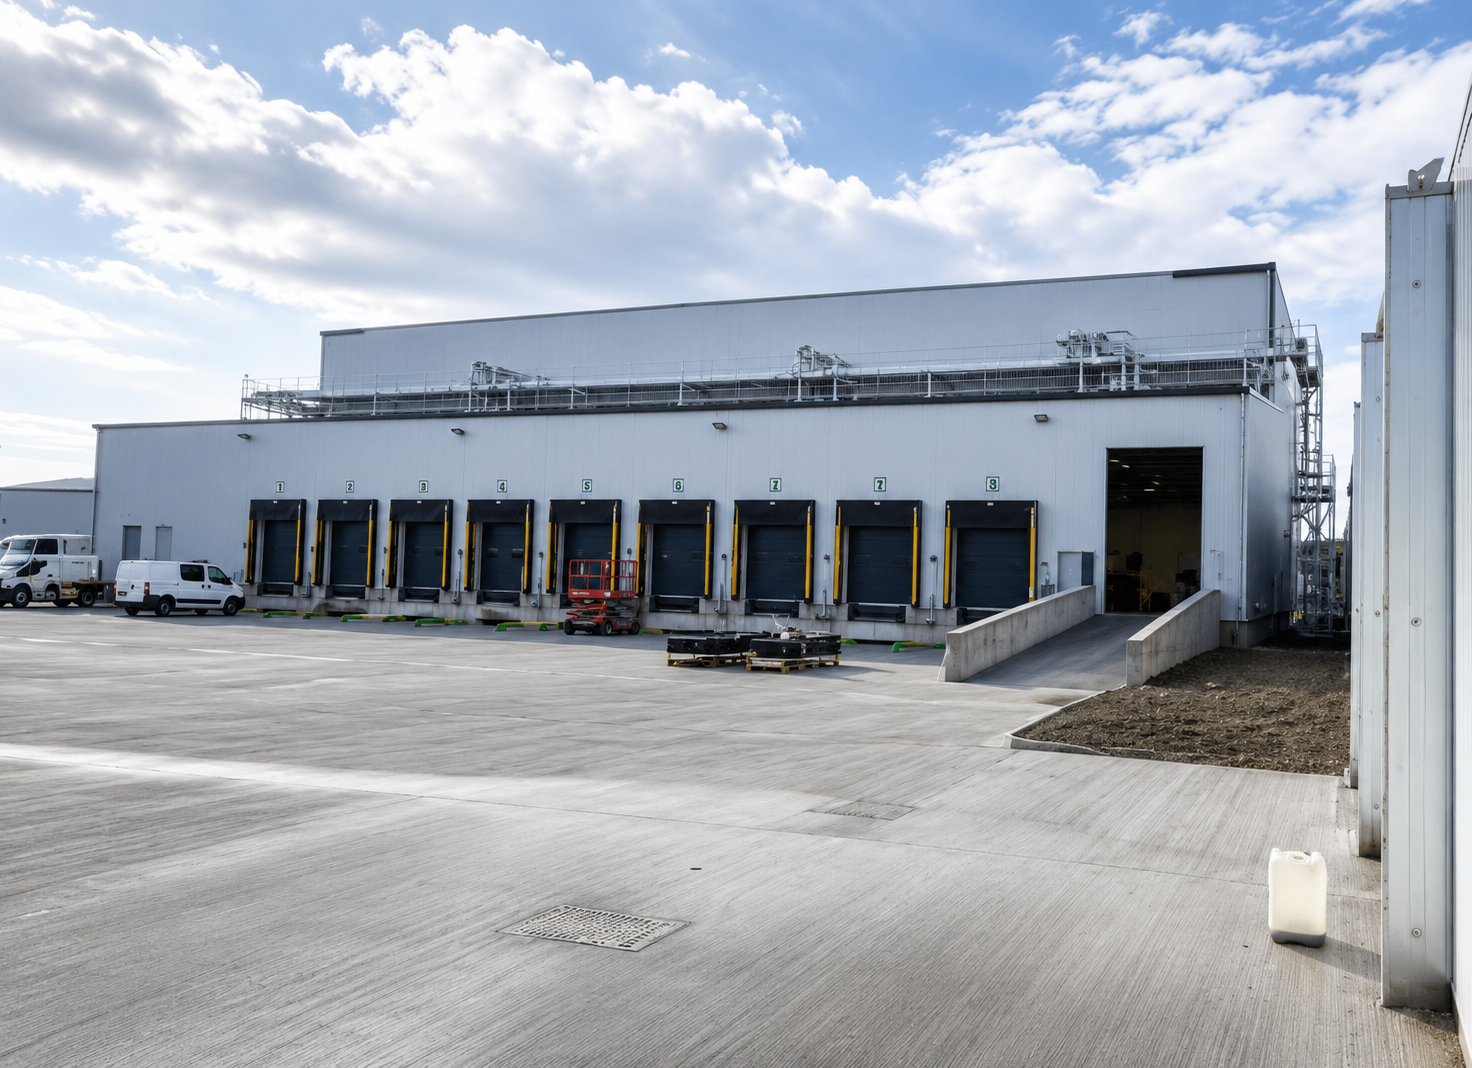
MSM were awarded this contract to construct cold storage warehousing (GIFA 2,500m2) for Interfrigo, comprising 2no. cold stores and a marshalling area incl. offices/staff rooms.
The works were successfully delivered over an 11-month timeframe on a fully live, operational site.
Main elements of the works included:
- site clearance works including demolition of existing warehousing and annexes
- ground stabilisation including a specialist ’Rigid Inclusions’ technique
- RC pad & strip foundations on a hardcore load transfer mattress layer
- structural steel portal frame (cold stores: 13m to eaves; marshalling area 7m to eaves)
- the building envelope comprises insulated roof & side wall cladding with specialist installed modular cold store panelling; installation of dock levellers, roller shutters, rapid rise doors, dock seals, bumpers etc
- racking systems are installed to each cold store
- complete fit-out of the marshalling areas offices & staff rooms
- external works incl. a concrete service yard & perimeter acoustic fencing were completed as part of the contract