 Sample text

Churches
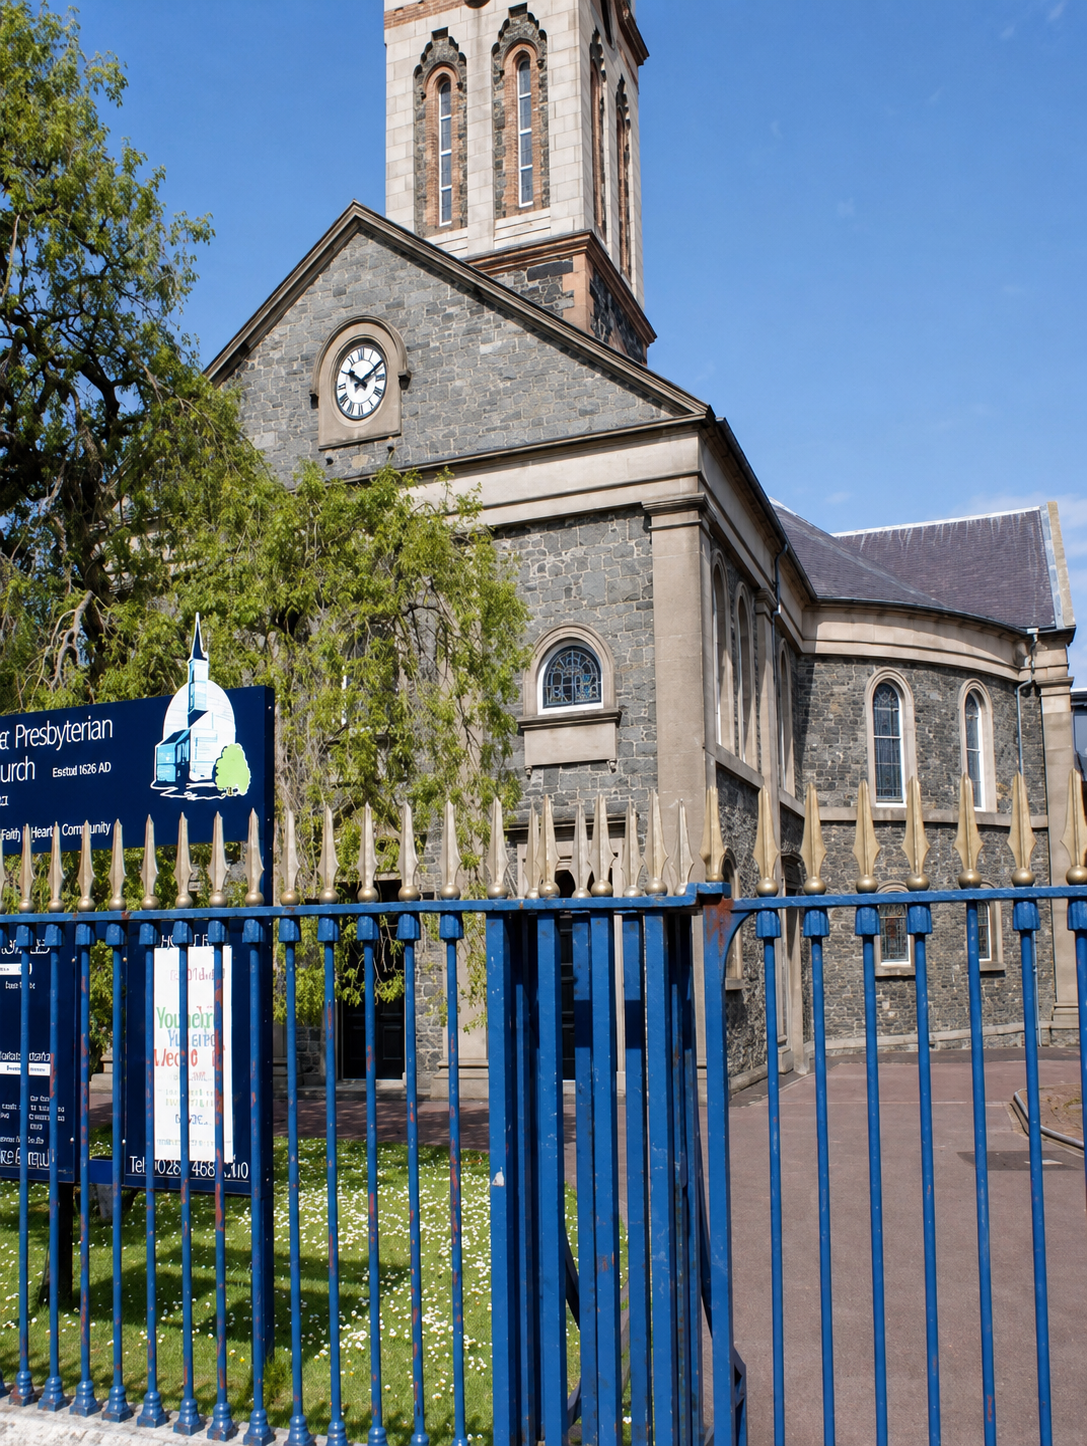
First Presbyterian Church, Bangor
Client
First Presbyterian Church
Duration
14 Months
project value range
£1m – £2m
location
Main Street, Bangor, Co. Down
Design team:
architect
Knox & Markwell
Structural
Taylor & Boyd
civil
–
M&E Services
Simpson & Crawford
Quantity Surveyor
V B Evans & Co.
Procurement Route
Traditional
Role of MSM Contracts
Main Contractor
MSM were appointed by First Bangor Presbyterian Church to construct new halls and to carry out refurbishment works to the Grade B+ listed church, originally constructed circa 1830. The new halls are connected to the existing church and provide a welcome area with seating and a coffee bar, activity rooms, meeting/committee rooms, a catering kitchen, store and plant rooms.
Refurbishment works included:
- repair, replacement and resetting of existing stone walls using materials salvaged from demolition
- dry rot treatment including partial replacement of roof timbers which required the removal and re-instatement of sections of roof slating
- other specialist works included the replacement of stained glass windows and renovation of the existing organ chamber
The extension is structural steel-framed on piled foundations with masonry cavity walling, pitched slated roof and PPC aluminium windows & doors. The interior fit-out involved M&E and lift installations, suspended ceilings, drylining, floor finishes, ceramic tiling, decoration and internal furniture.
The works were successfully delivered on a severely confined site in Bangor town centre and the existing church facilities remained open throughout the contract. Refurbishment work to the church was executed with utmost care and attention to ensure survival of as much of the original building fabric, as far as practicable.