 Sample text

Residential
St Thomas Hall Apartment Development
Client
Windsor Developments
Duration
11 Months
project value range
£1m – £2m
location
Lisburn Road, Belfast
Design team:
architect
Like Architects
Structural
Brian W Murray
civil
–
M&E Services
Bennett Robertson
Quantity Surveyor
Hamill Gallagher
Procurement Route
Design & Build
Role of MSM Contracts
Main Contractor
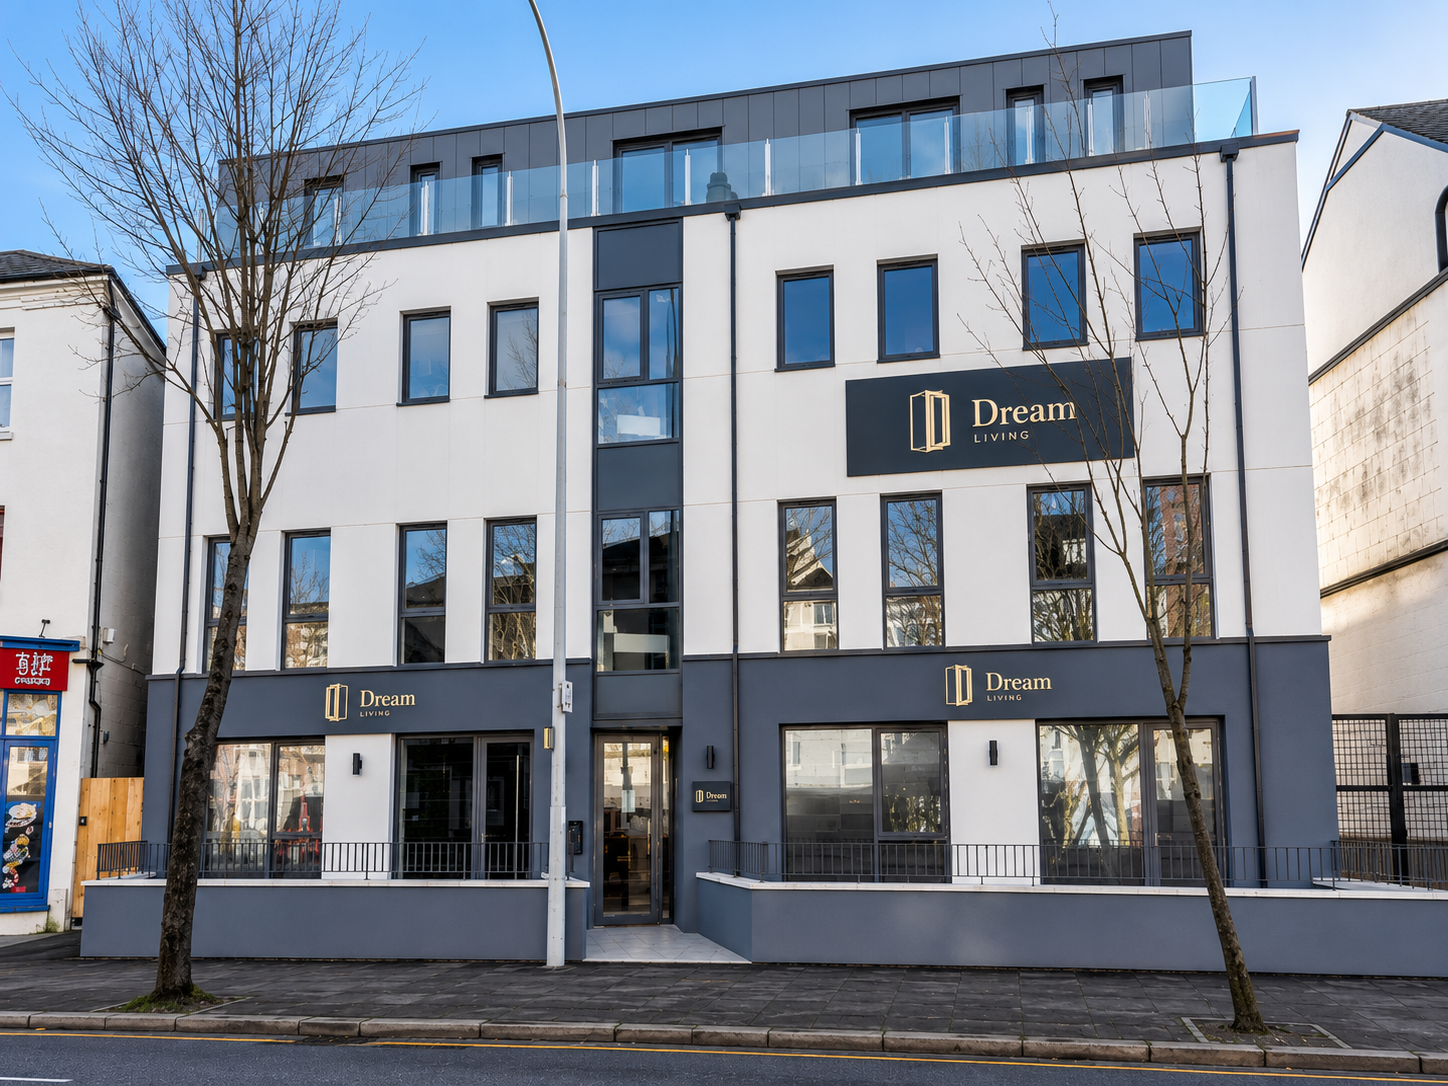
This project for Windsor Developments, involved the construction of 17nr apartments in a part 3-storey/4-storey building on the Lisburn Road, south Belfast.
The site was located on a cleared brownfield site of the former St Thomas’ church hall. Access on and around the site was severely restricted, as the site was bounded on three sides by adjacent residential/commercial properties and the busy Lisburn Road footpath to the front site boundary. The building footprint covered the full width of the site.
The timber-framed apartment building consists of 10nr 1-bed apartments and 7nr 2-bed apartments. Fit-out works were carried out to a full turnkey finish in the apartments and landlord areas. The building envelope combines rendered blockwork, zinc standing seam cladding, ppc aluminium glazing and a 4th floor balcony terrace to the front elevation.
Paved areas are provided at the building entrance off the Lisburn Road footpath and the fully enclosed rear of the site comprises paved areas, soft landscaping, bin and bike enclosures, ramped accesses and a rainwater attenuation tank.