 Sample text

Residential
Ballyhenry Manor, Comber
Client
Rosemount Homes
Duration
30 Months
project value range
>£6m
location
Moorefield Avenue, Comber
Design team:
architect
Alan Bennett Architects
Structural
–
civil
WSC Consulting
M&E Services
–
Quantity Surveyor
Giffen Hughes
Procurement Route
Traditional
Role of MSM Contracts
Main Contractor
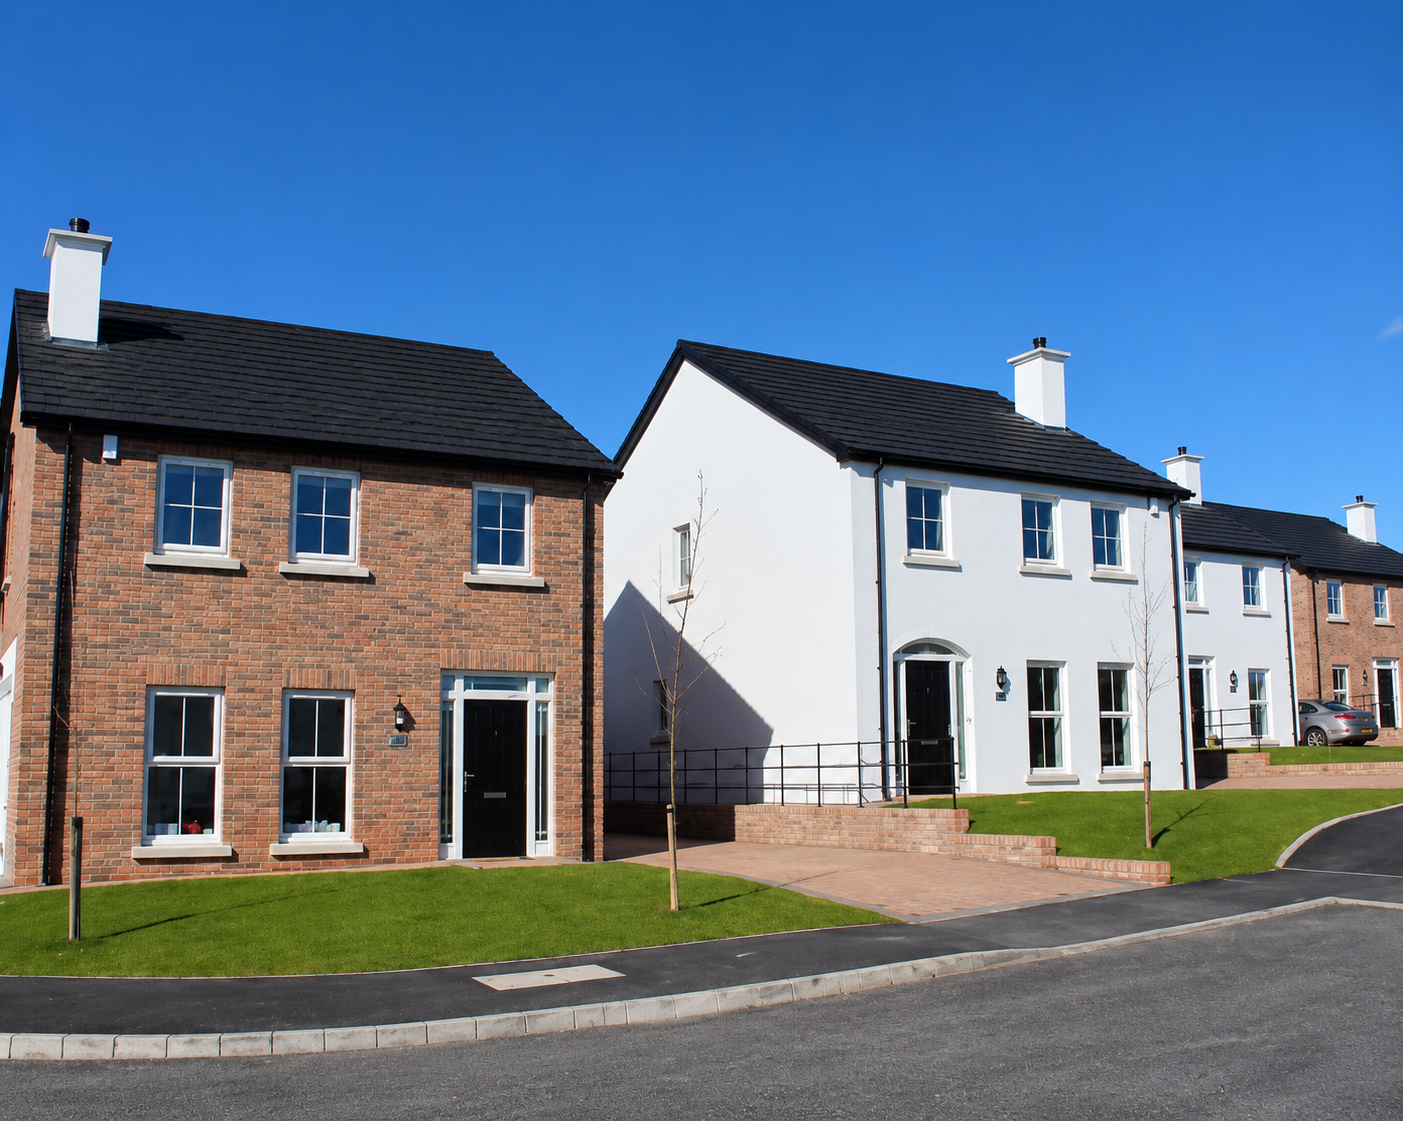
Construction works commenced in January 2017 to construct a major residential development, Ballyhenry Manor, for Rosemount Homes on an extensive greenfield site on the outskirts of Comber, Co Down.
The two-storey dwellings are designed in a range of 3-bed and 4-bed detached and semi-detached house types. Each dwelling is traditionally constructed with either facing brickwork or blockwork render and completed to a high quality specification.
Phase 1 comprised 9nr units in total – 3nr 4-bed detached dwellings and 6nr 3-bed semi-detached dwellings.
Phase 2 comprised 13nr units in total – 10nr 4-bed detached dwellings; 1nr 3-bed detached dwelling and 2nr 3-bed semi-detached dwellings.
Phase 3 comprised 12nr units in total – 2nr 4-bed detached dwellings and 10nr 3-bed semi-detached dwellings.
Phase 4 comprised 12nr units in total – 2nr 4-bed detached dwellings and 10nr 3-bed semi-detached dwellings.
Phase 5 comprised 9nr units in total – 1nr 4-bed detached dwellings and 8nr 3-bed semi-detached dwellings.
Siteworks have included an extensive cut & fill earthmoving operation, installation of main drainage lines, incoming utility services/connections and construction of access roads & footpaths.