 Sample text

Car Parks
Apollo Road Space Centre
Client
Agnew Group
Duration
7 Months
project value range
£1m – £2m
location
Apollo Road, Belfast
Design team:
architect
54 North Design
Structural
Design and Management
civil
–
M&E Services
Beattie Flanigan
Quantity Surveyor
ADPM
Procurement Route
Design & Build
Role of MSM Contracts
Main Contractor
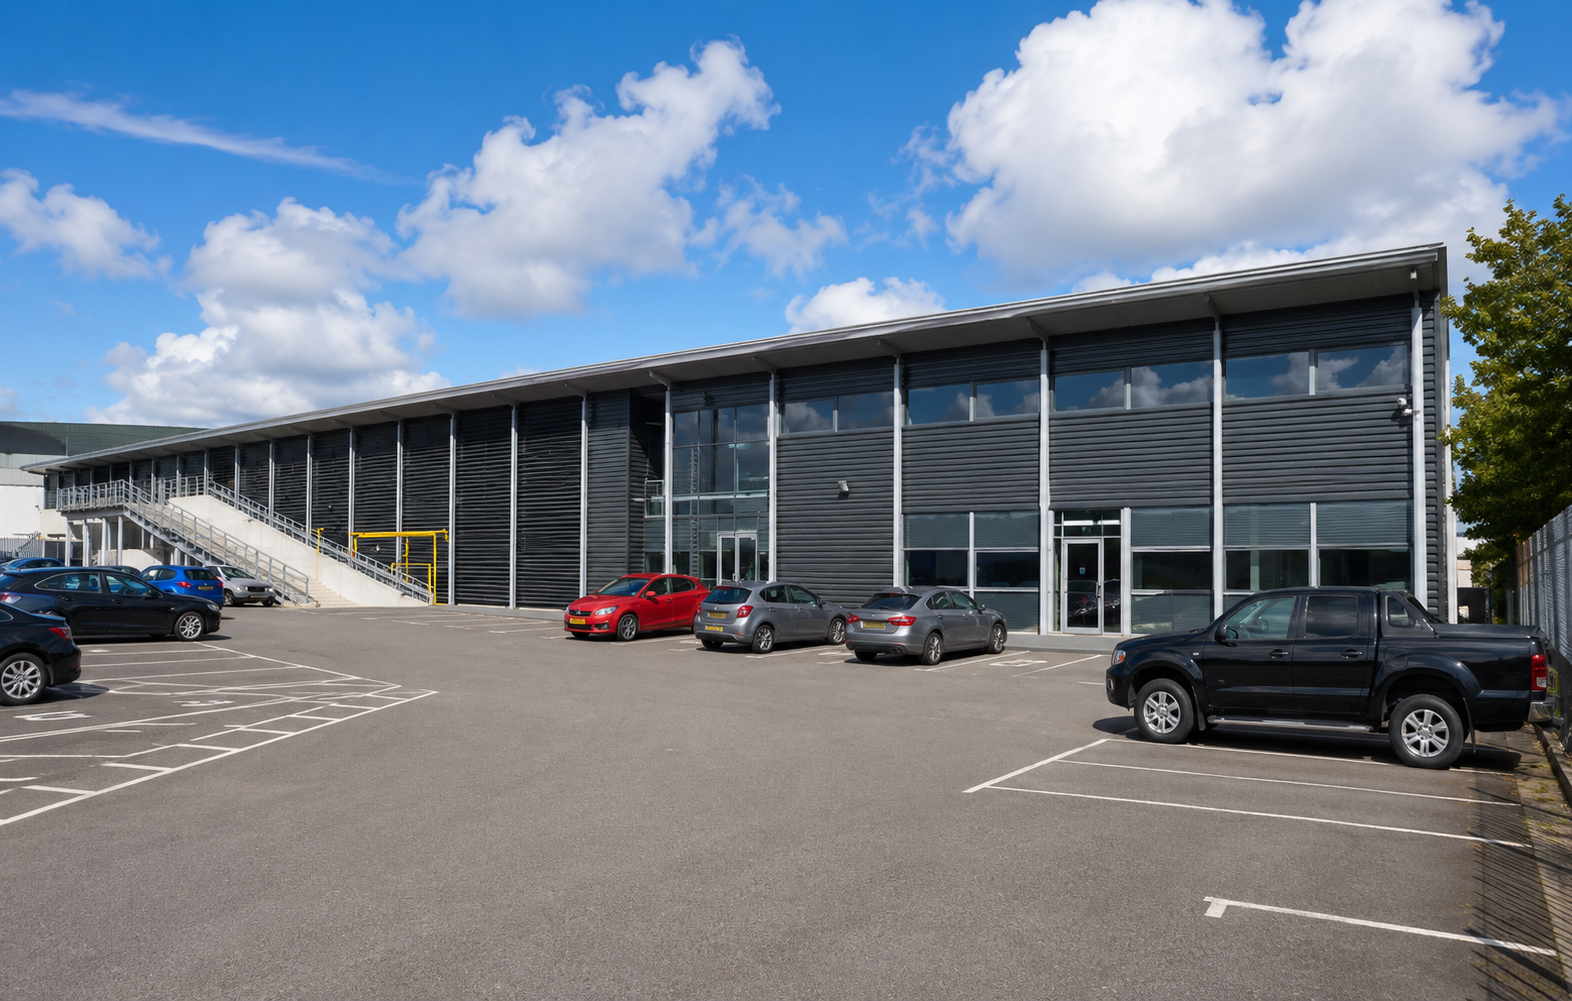
This project involved the refurbishment of a former warehouse into a two-storey warehouse for the Agnew Group with covered vehicle car parking for 479 cars, in excess of more than 10,000m2 floor area.
Key elements of the internal construction works involved:
- Internal strip-out & demolitions incl. forming openings for louvres
- Slab repairs/remedial works incl. application of sealer coat
- Erection of an internal structural steelwork frame & RC metaldeck to facilitate construction of the mezzanine deck
- Intumescent fire protection; internal painting & decoration
- Construction of internal vehicle access ramps
- White lining
- Padded protection to internal columns
Building envelope works involved:
- Infilling to ex. envelope; louvres installation & overcladding; alterations to curtain walling; high speed doors & external doorsets
Other works included:
- Fit-out of ATC offices and staff accommodation over two floors
- Constructing an external vehicle access ramp
- Remedial works to the ex. car park and wider site environs
- Fencing, railings & gates; hard landscaping works incl. paving
- Removal of an existing NIE transformer; installation & commissioning of a replacement NIE transformer