 Sample text

Residential
Laharna Apartment Development
Client
Adela Properties
Duration
22 Months
project value range
£5m – £6m
location
Main Street, Larne, Co Antrim
Design team:
architect
Hughes McMichael
Structural
MCF Consulting
civil
–
M&E Services
Dynamic Design Consultants
Quantity Surveyor
Hughes McMichael
Procurement Route
Traditional
Role of MSM Contracts
Main Contractor
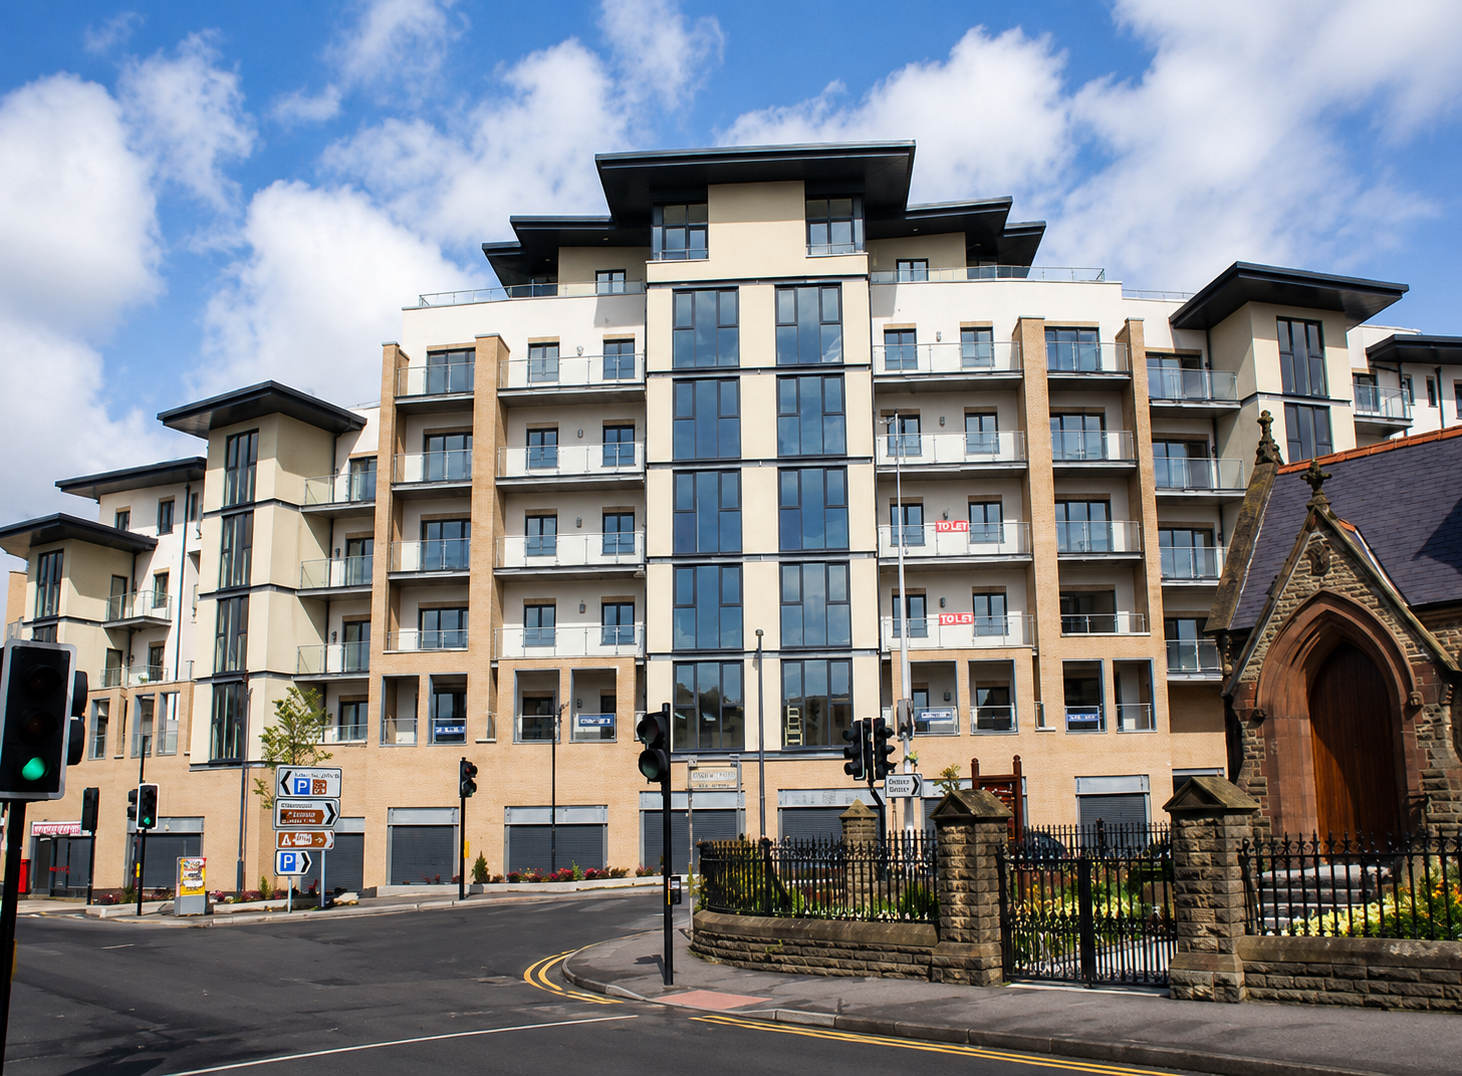
Laharna apartments is an urban regeneration project on a brownfield site in Larne town centre providing 52nr turnkey apartments and 7nr retail units. The building has a tapered design, reducing from seven storeys high in the central core to four storeys at either end.
The building frame was constructed predominantly using in-situ concrete framed construction with a structural steel frame to the Kalzip standing seam metal roof. Private balconies and rooftop terraces have been constructed with mastic asphalt on precast concrete slabs and stainless steel glass balustrading. External walls combine facing brickwork, coloured render and ppc aluminium windows and doors.
A complete turnkey package was carried out to all 52nr apartments comprising M&E services, floor finishes, ceramic wall & floor tiling, painting, decorative wallpaper, kitchen installation, bathroom fit-outs and fixtures & fittings.
Landlords areas were completely fitted out with interior surface finishes and M&E including lift services installed.