 Sample text

Residential
Central Avenue Apartment Development
Client
Oaklee Housing Association
Duration
15 Months
project value range
£3m – £5m
location
Central Avenue, Bangor, Co. Down
Design team:
architect
Doherty Architects
Structural
MWL Consulting
civil
–
M&E Services
FM Stewart & Associates
Quantity Surveyor
Clarke Shipway
Procurement Route
Design & Build
Role of MSM Contracts
Main Contractor
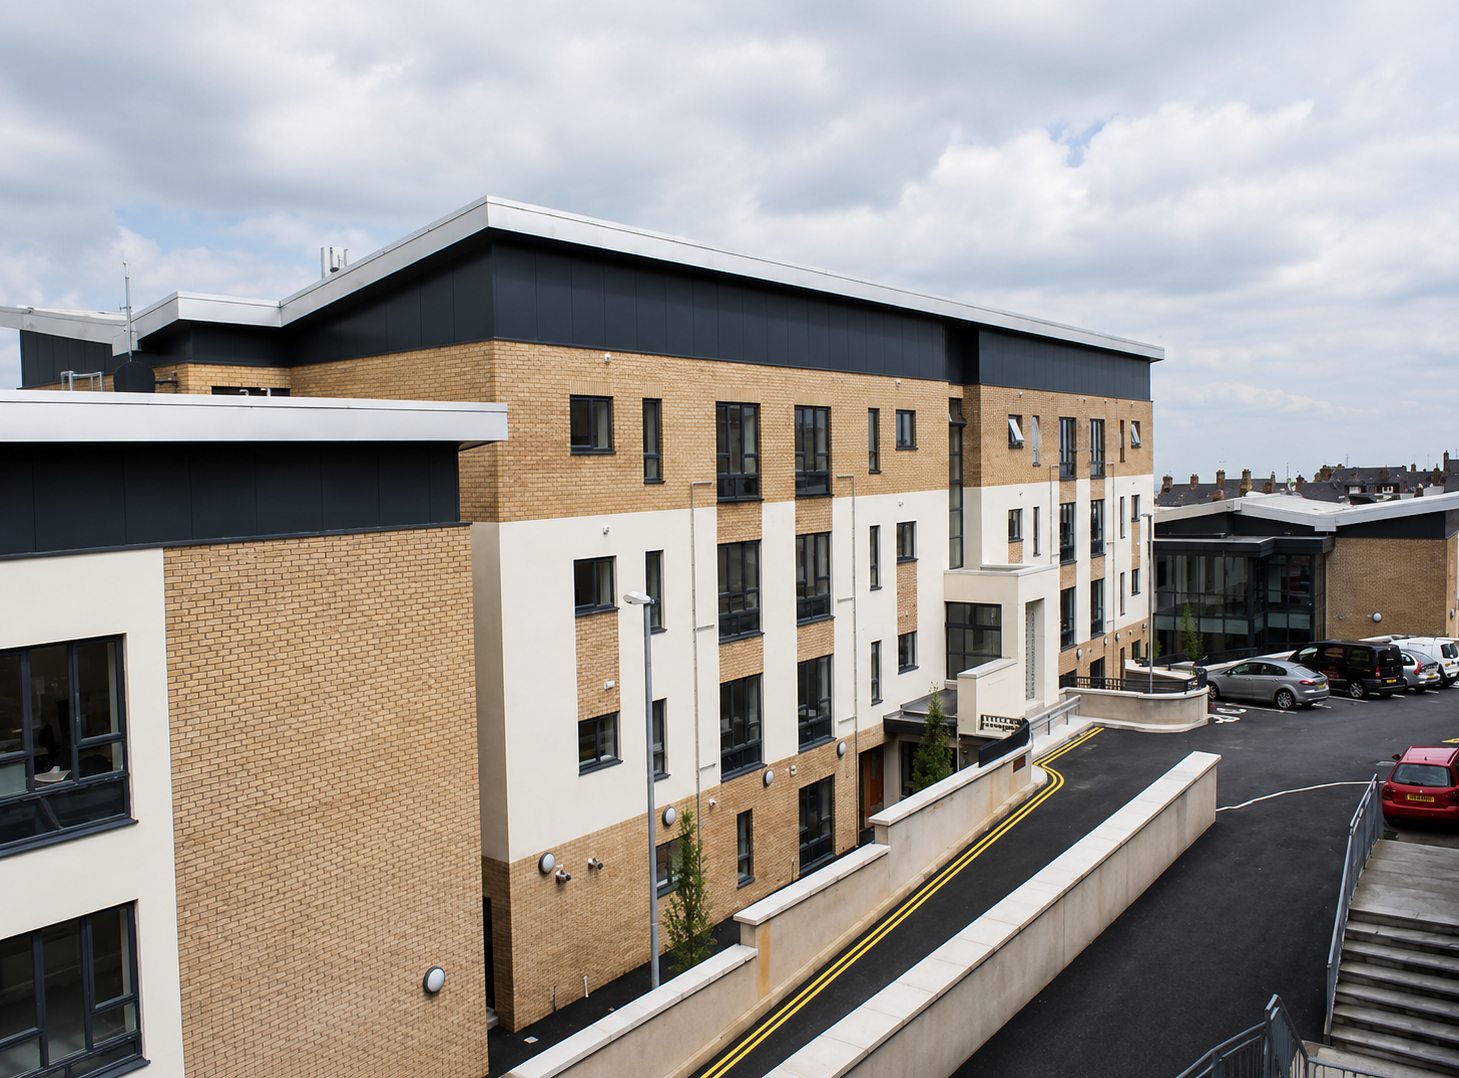
MSM were appointed as main contractor to undertake the construction of 47nr 2-bed apartments at Central Avenue, Bangor, for Oaklee Housing Association. The 5-storey building is constructed on a sloping site in Bangor town centre, surrounded by busy local roads, commercial & residential properties and a church.
The building is constructed on piled foundations with precast floor and stair units. The roof covering is standing seam aluminium cladding and the building façade comprises facing brick, coloured render, hardwood timber cladding and PPC aluminium glazing to entrance areas.
Each apartment has been fitted out with soft floor finishes, ceramic wall tiling to bathroom and kitchen areas, decoration to walls and ceilings, kitchen units and M&E installations. General circulation areas were finished in accordance with the client’s specification including carpet tiles, suspended ceilings, decoration and mild steel balustrading to the staircases. Passenger lifts were installed by our specialist lift subcontractor.
Extensive external works included constructing retaining walls, forming access roads and residents’ car parking, steps with railings, paving and soft landscaped areas.