 Sample text

Retail & Restaurants
M&S Food
Client
Causeway Asset Management
Duration
7 Months
project value range
£1m – £2m
location
Shore Road, Carrickfergus, Co. Antrim
Design team:
architect
Coogan & Co
Structural
BCD Patnership
civil
–
M&E Services
F M Stewart & Associates
Quantity Surveyor
Skope Projects NI
Procurement Route
Design & Build
Role of MSM Contracts
Main Contractor
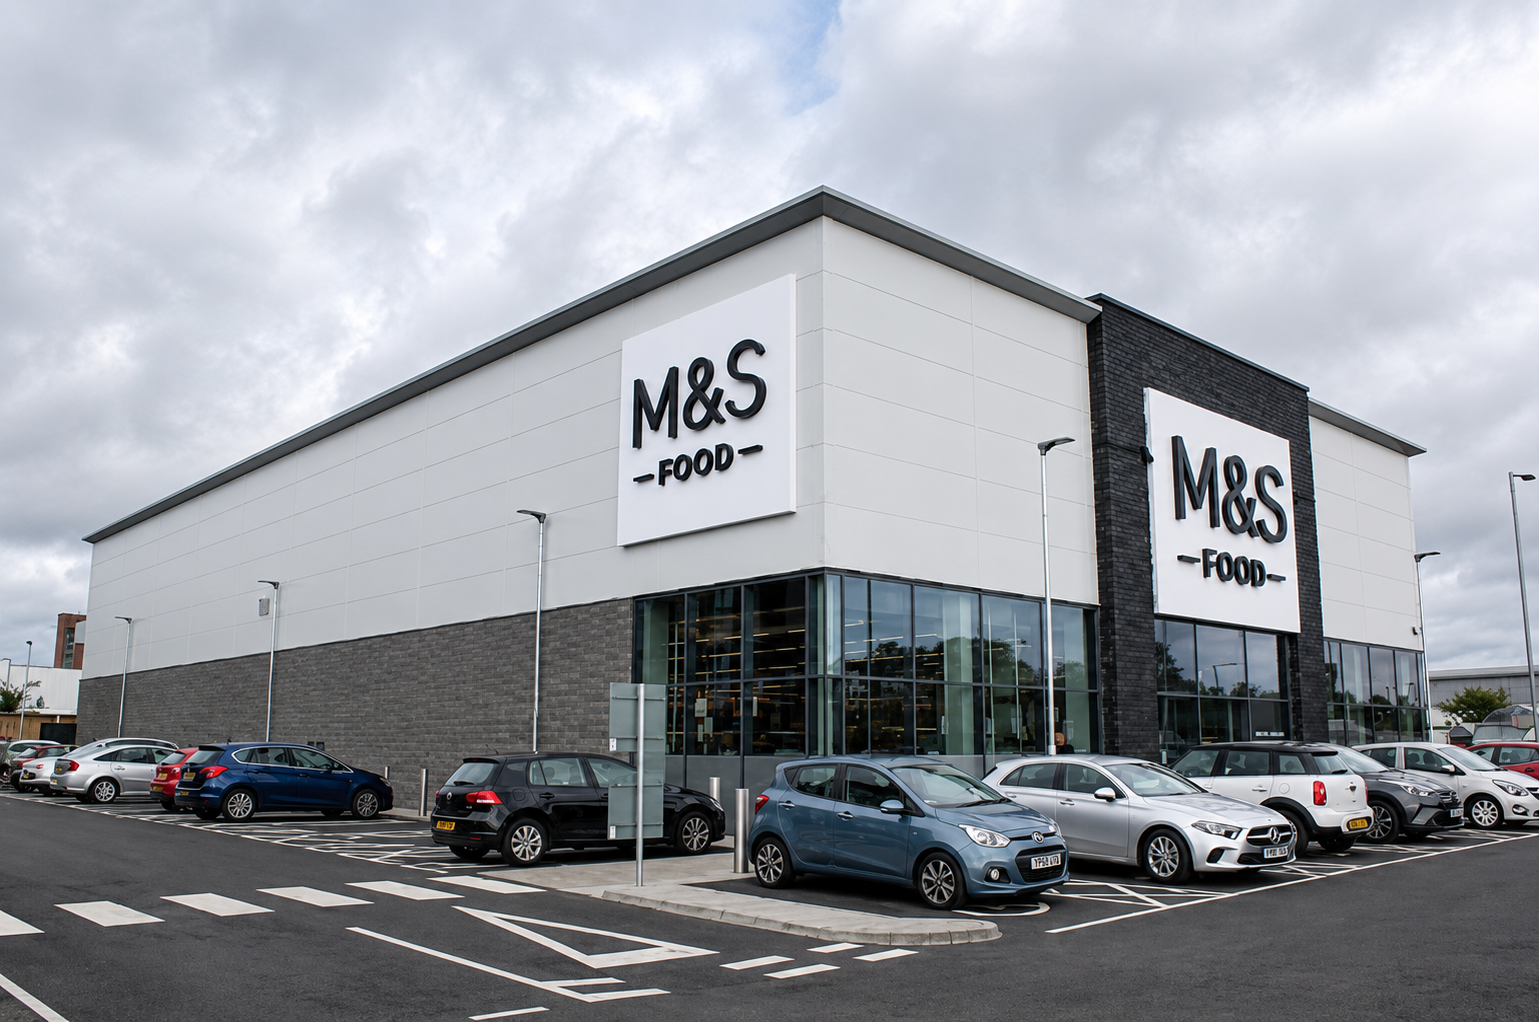
MSM Contracts were awarded this contract to construct a 1,250m2 M&S Food retail unit on a former hotel car park at Shore Commercial Park, Carrickfergus. This project was the major phase of a wider redevelopment project of areas adjacent to the Loughshore Hotel and a soft play centre.
The retail unit is approximately 50m x 25m with a steel mezzanine floor constructed in the ‘back-of-house’ area. The building is structural steel-framed on a combination of trenchfill concrete and reinforced concrete pad & strip foundations.
The building envelope is constructed in engineering brickwork, Kingspan aluminium roof and wall cladding, PPC aluminium glazing and stone cladding. The interior was completed to a shell finish and included a gas membrane, reinforced concrete floor slab; incoming utilities; wall linings and construction of an entrance lobby.
External works involved construction of a rear service yard with extensive ducting for incoming utilities; a reinforced concrete retaining wall along the public footpath at the rear and side boundary of the site; customer car parking; paved areas; fencing; external furniture and signage.
The shop-fit out to the M&S Food retail unit was carried out by a specialist fit-out contractor under a subsequent contract.