 Sample text

Industrial
Old Bushmills Distillery Maturation Warehouse Nos. 34-48
Client
The Old Bushmills Distillery Co
Duration
9 Months
project value range
£5m – £7.5m
location
Haw Road, Bushmills, Co. Antrim
Design team:
architect
54 North Design
Structural
Doran Consulting
civil
Doran Consulting
M&E Services
Williams & Shaw
Quantity Surveyor
Johnston Houston
Procurement Route
Traditional
Role of MSM Contracts
Main Contractor
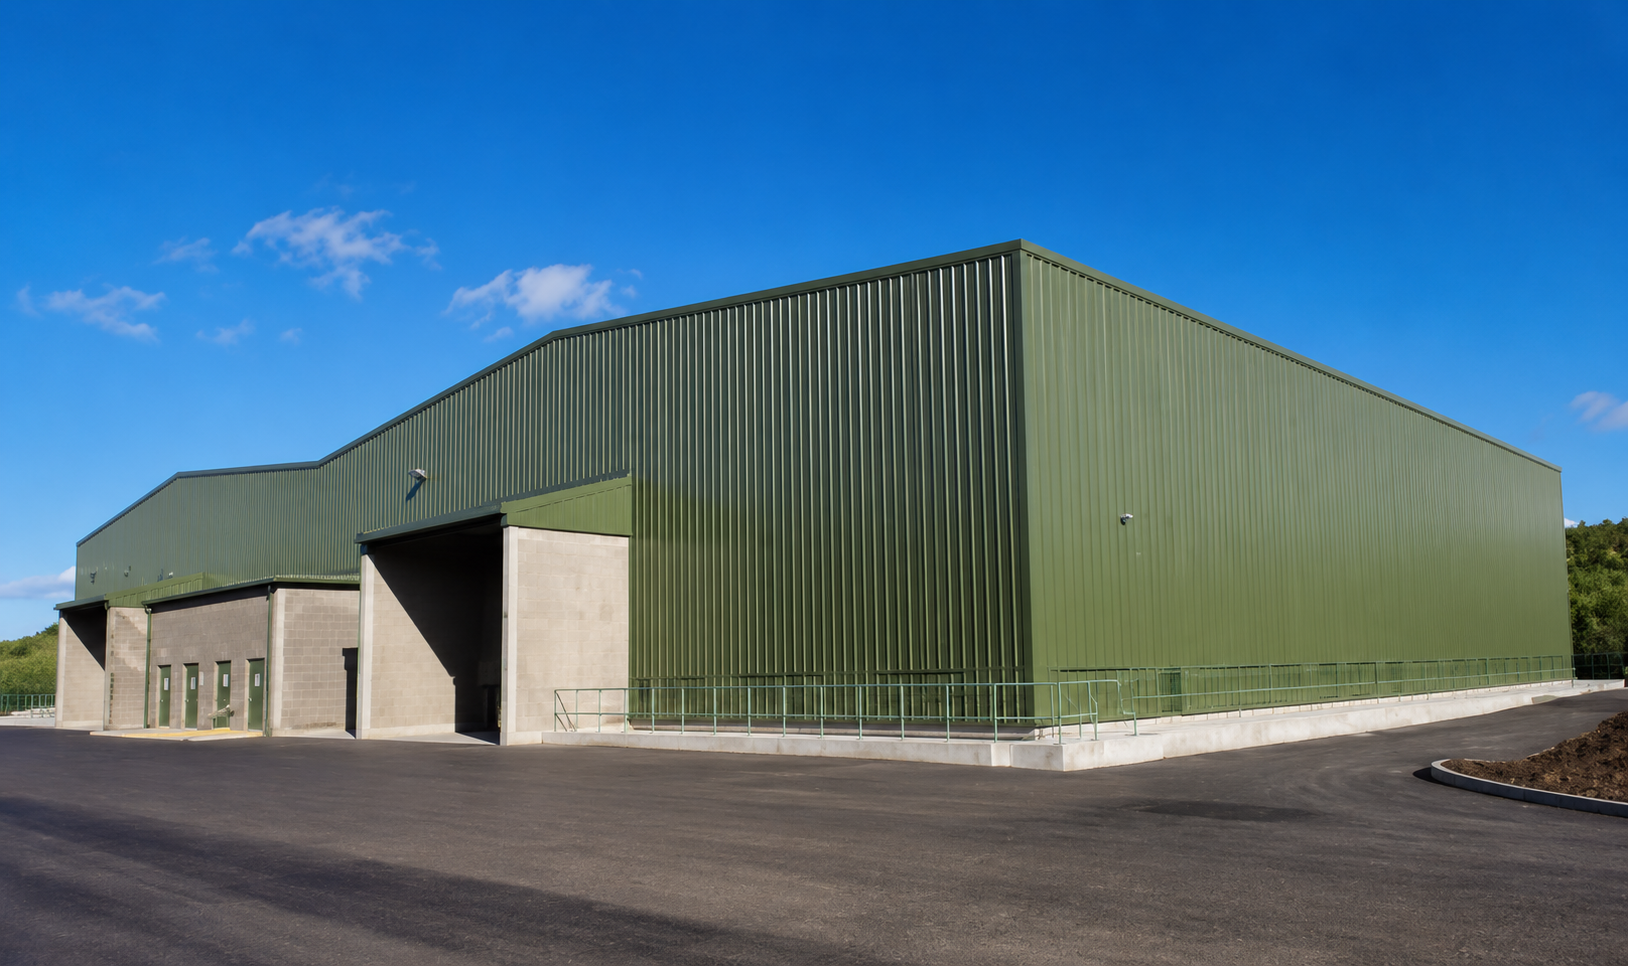
Following on from a previous contract to construct 3no. maturation warehouses, completed in 2021, MSM were awarded a further contract by the Old Bushmills Distillery Co. to construct 1no. 3-bay & 1no. 2-bay warehouse blocks on the same site. These warehouses provide over 110,000ft2 floor area to be used as maturation warehousing during the whiskey distillation process.
Building substructures involved RC pad and strip foundations, underslab rainwater pipe connections and internal pipe runs; compacted hardcore filling to the sub-floor; RC ground floor slab incl. Sikafloor Proseal-90 resin polymer solution.
Key elements of the building superstructures/envelope/internal works included:
- Structural steel portal frame with single-skin profiled metal roof & wall cladding
- Precast concrete wall panels to fire walls; RC casings to steel columns
- Superstructure masonry; roughcast sand/cement render to front elevation
- Precast slabs & Trocal roofing to welfare & plantroom projections along the front elevation
- Roller shutters and steel doorsets
- Sprinkler installation
- Electrical services installation incl. lighting
External works included precast concrete firewater channel installation to the perimeter of each warehouse; underground drainage & sprinkler mains; surface drainage; RC slabs; kerbing; surfacing; fencing/railings; soft landscaping.
Strict control measures involved complying with robust OBD security procedures and managing construction traffic flow to mitigate impact on live OBD operations. Water quality monitoring was implemented daily to ensure no surface run-off from the site contaminated the nearby SuDS pond.