 Sample text

Churches
Sacred Heart Parish Church
Client
Sacred Heart Parish Church
Duration
19 Months (Phased to Suit Church)
project value range
£1m – £2m
location
Oldpark Road, Belfast
Design team:
architect
The Boyd Partnership
Structural
McMahon Associates
civil
–
M&E Services
Simpson & Crawford
Quantity Surveyor
V B Evans & Co
Procurement Route
Traditional
Role of MSM Contracts
Main Contractor
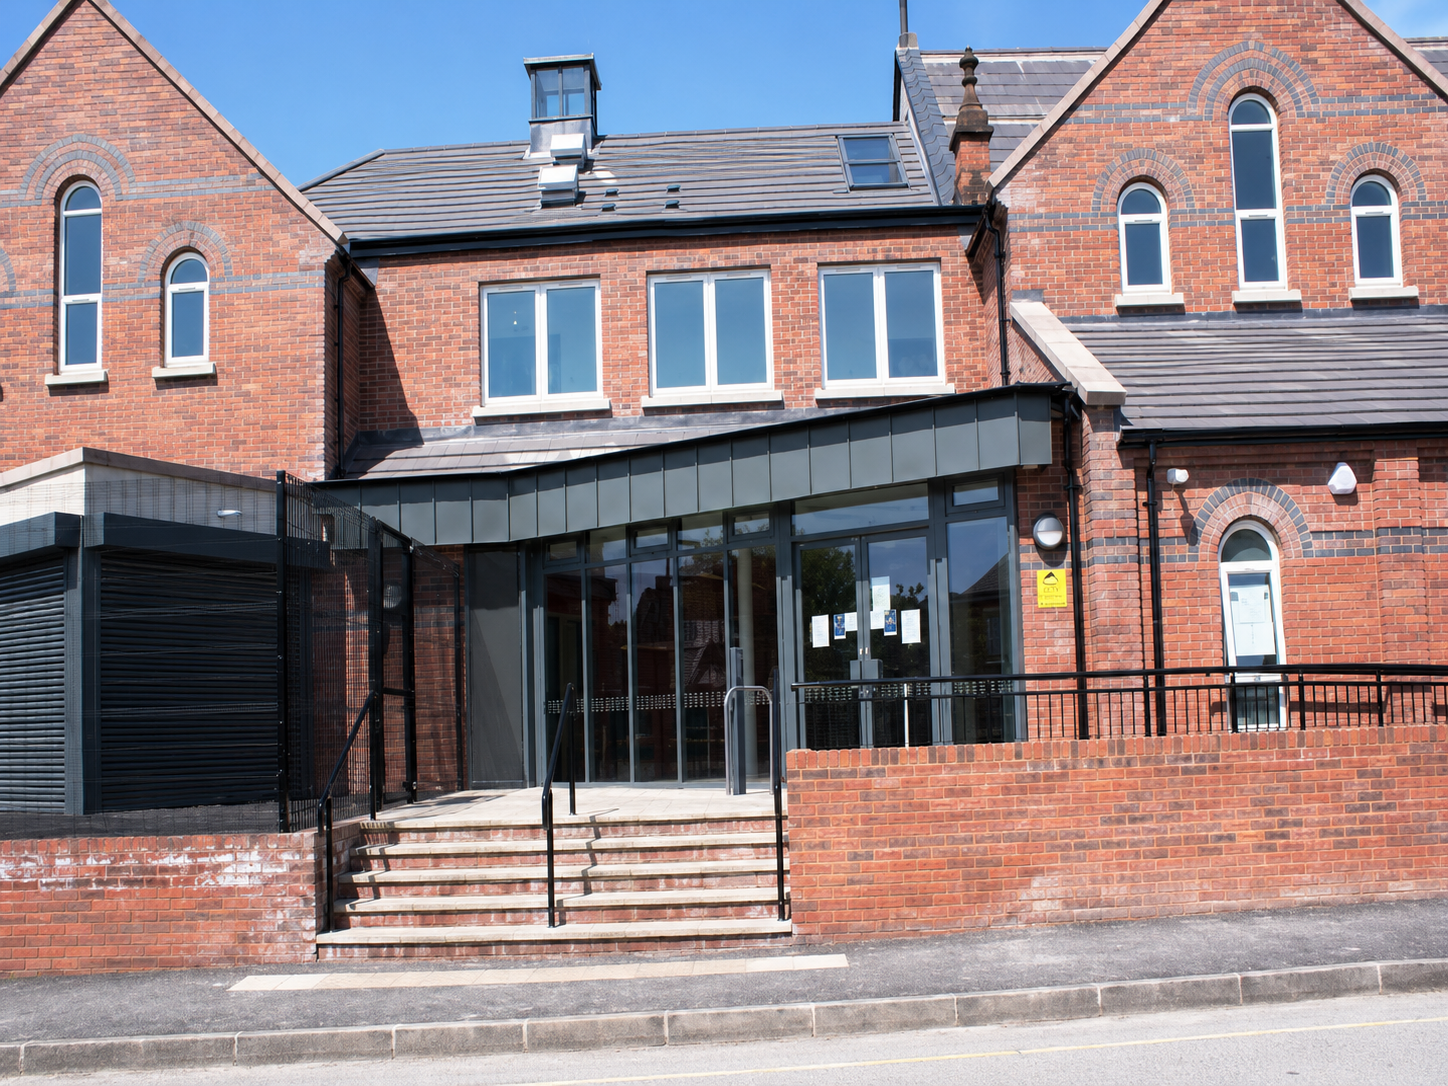
This project, located in a restricted residential area off the Oldpark Road, north Belfast, involved alterations of existing church buildings prior to starting construction of a two-storey community building, comprising main hall, crèche facilities, conference rooms and welfare facilities. Following construction of the community centre and a presbytery house adjacent to the church, the next phase comprised the internal and external refurbishment of the existing 19th century church building.
The newbuild community centre and presbytery house are designed to preserve the historical integrity of the building. Both buildings are traditional construction with facing brickwork and a pitched tiled roof. Interior fit-out works involved M&E installations, suspended ceilings, hardwood flooring, vinyl flooring, ceramic tiling, painting & decoration, fitted furniture and fixtures etc.
Church refurbishment works involved replacing sections of damaged roof coverings, replacement of M&E systems, replacement glazing, sand blasting of the existing high level exposed roof trusses and interior surface finishes. A new lobby entrance was constructed using reclaimed and salvaged materials. Modern technologies are integrated into the church to facilitate their functional requirements, including a state-of-the-art audio visual system, PA system, new lighting and energy efficient heating systems.