 Sample text

Education
Saintfield High School
Client
Education Authority South Eastern Region
Duration
10 Months
project value range
£1m – £2m
location
Comber Road, Saintfield
Design team:
architect
Kennedy Fitzgerald Architects
Structural
RPS Group
civil
–
M&E Services
JCP Consulting
Quantity Surveyor
KS+P Surveyors
Procurement Route
NEC3 Option B
Role of MSM Contracts
Economic Operator
This project was delivered as part of the DENI School Enhancement Programme. Key elements of the construction works involved:
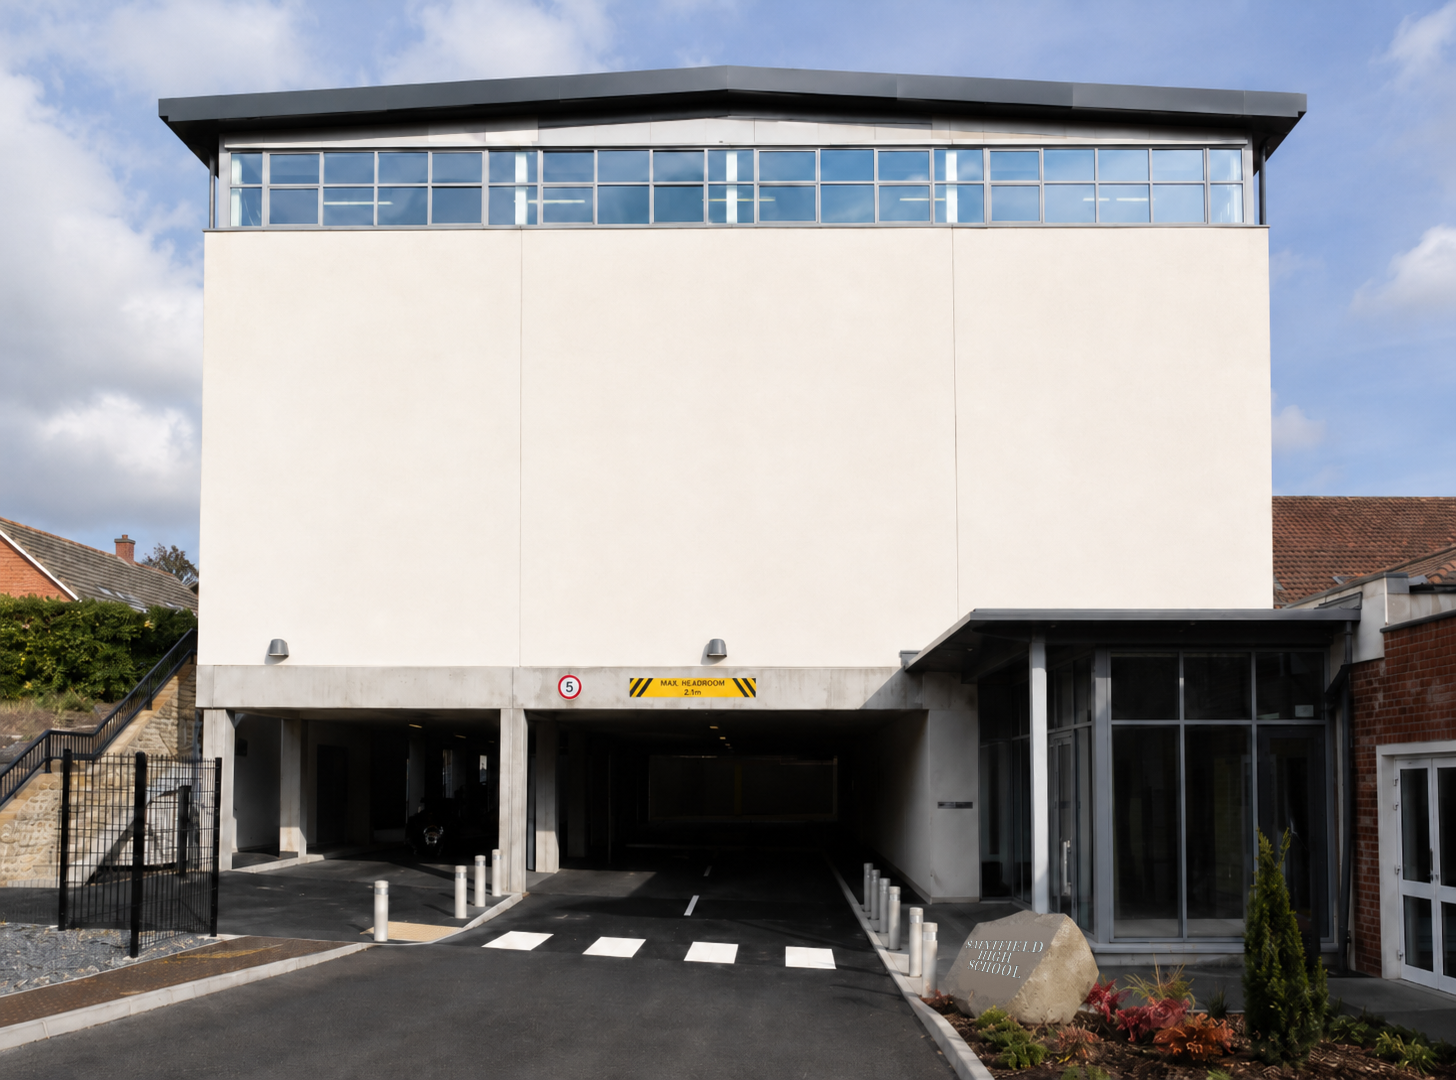
- construction of a three court indoor sports hall at first floor level with associated sports equipment, line markings, stores and plant room. Covered car parking (13 spaces) is provided at surface level
- new entrance lobby, waiting room and Bursar’s office
- internal refurbishment works to construct new male & female team changing rooms, WCs, shower cubicles & accessible showers
- construction of a first floor link corridor between the existing school and new sports hall
- constructing an access footbridge from the Comber Road footpath, incorporating PPC aluminium handrails/balustrading
- remedial works to the existing flat roof
- external works comprised a 2.5m high Anchor block retaining wall and re-surfacing to the existing car park
The works were carried out on a fully live school site with over 350nr pupils aged 11-16 years old, staff and visitors. Working space was severely restricted and strict H&S control measures were successfully implemented to ensure the safe running of normal ongoing school activities.