 Sample text

Hospitality
Ten Square Hotel (Phase 2 – Scottish Amicable)
Client
Kilmona Holdings
Duration
11 Months
project value range
£5m – £7m
location
Donegall Square South, Belfast
Design team:
architect
Coogan & Co
Structural
BCD Partnership
civil
BCD Partnership
M&E Services
F M Stewart & Associates
Quantity Surveyor
Skope Projects NI
Procurement Route
Negotiated, Design & Build
Role of MSM Contracts
Lead Design & Build Contractor
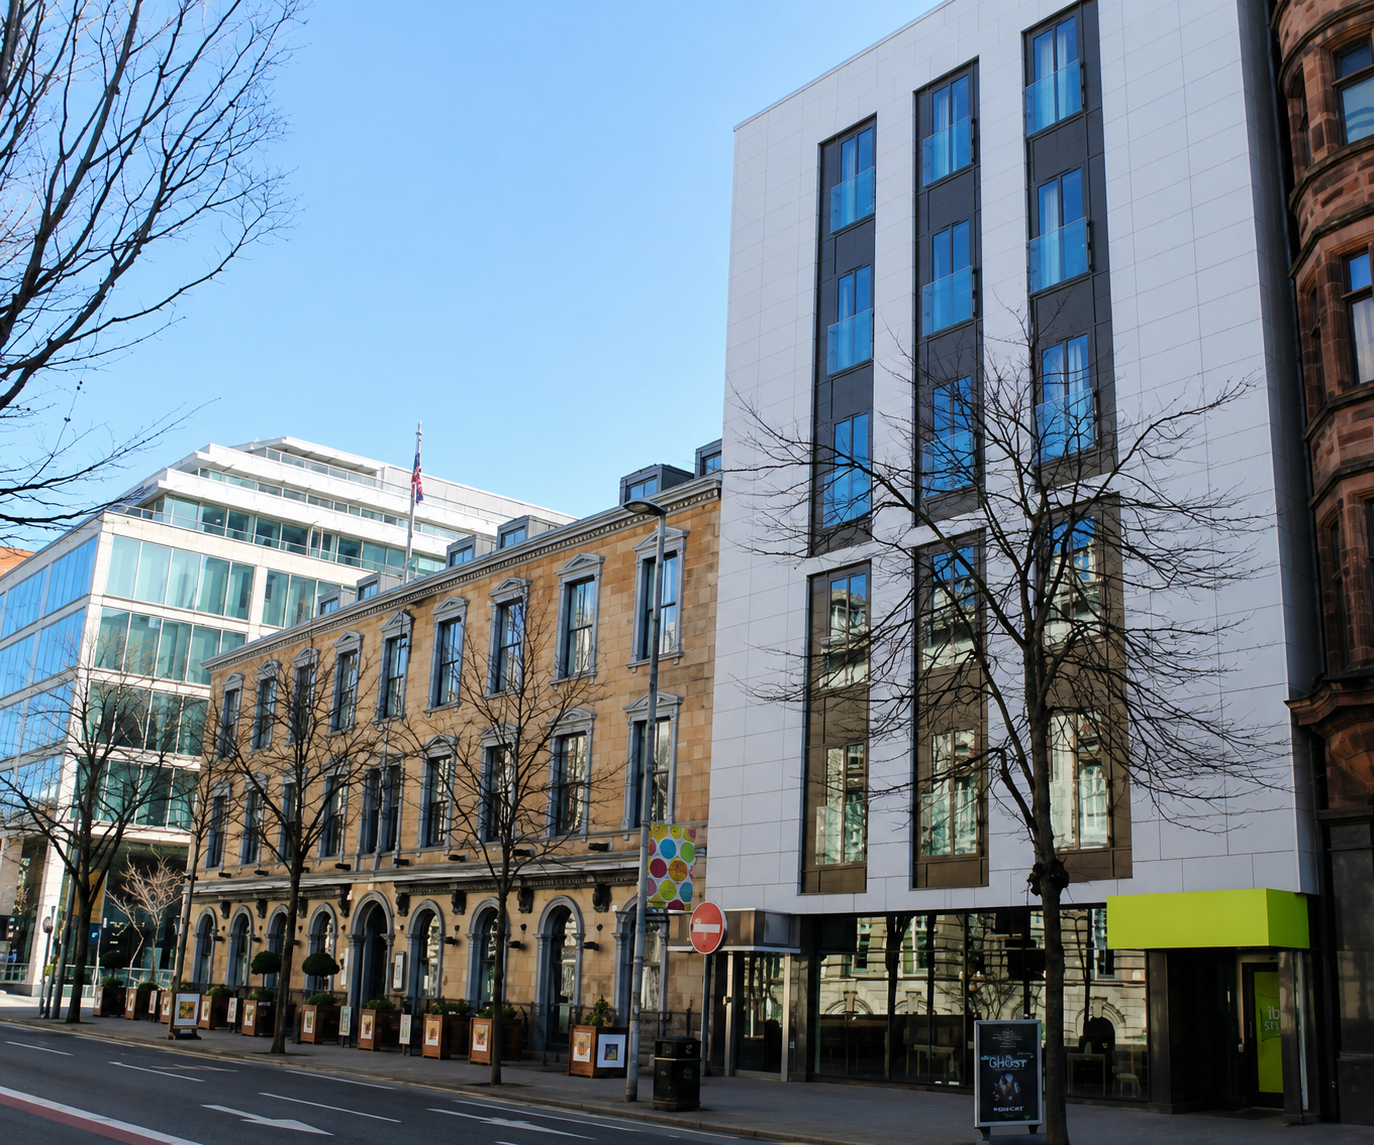
Following on immediately from the Ten Square Hotel Phase 1 – Lancashire House project, MSM were awarded the Design & Build contract to re-develop the former 8-storey Scottish Amicable office building. This building fronts onto Donegall Square South and is directly adjacent to the original Ten Square hotel.
This second phase wrap-around extension provided a further 55no. luxury guestrooms; a bridal suite; Presidential Suite and group accommodation; with additional hotel ‘back of house’ areas on the ground floor.
Major structural alterations were required incl. structural steelwork to support the reconfigured floor layout. Similar to phase 1, existing building facades were stripped back to expose the RC frame. The replacement building envelope included Kingspan Benchmark cladding with natural stone on a Benchmark Karrier Panel system; PPC aluminium curtain walling system including spandrel cladding panels; coloured render and Trocal roofing.
A complete high specification interior fit-out was carried out to the guestrooms, en-suite bathrooms, corridors, lift lobbies and stairwells.
The works were delivered on a severely restricted city-centre site with a high level of pedestrian traffic. Segregation controls/site co-ordination allowed a take-away restaurant occupying part of the ground floor to continue trading throughout the construction programme, before being integrated into the completed building.