 Sample text

Residential
Mariners Court Apartment Development
Client
Lanyon Homes, Clanmil Housing Association
Duration
24 Months
project value range
£7.5m – £10m
location
Belfast Road, Carrickfergus
Design team:
architect
Coogan & Co
Structural
BCD Partnership
civil
Sheehy Consulting
M&E Services
F M Stewart & Associates
Quantity Surveyor
Skope Projects NI
Procurement Route
Negotiated
Role of MSM Contracts
Main Contractor
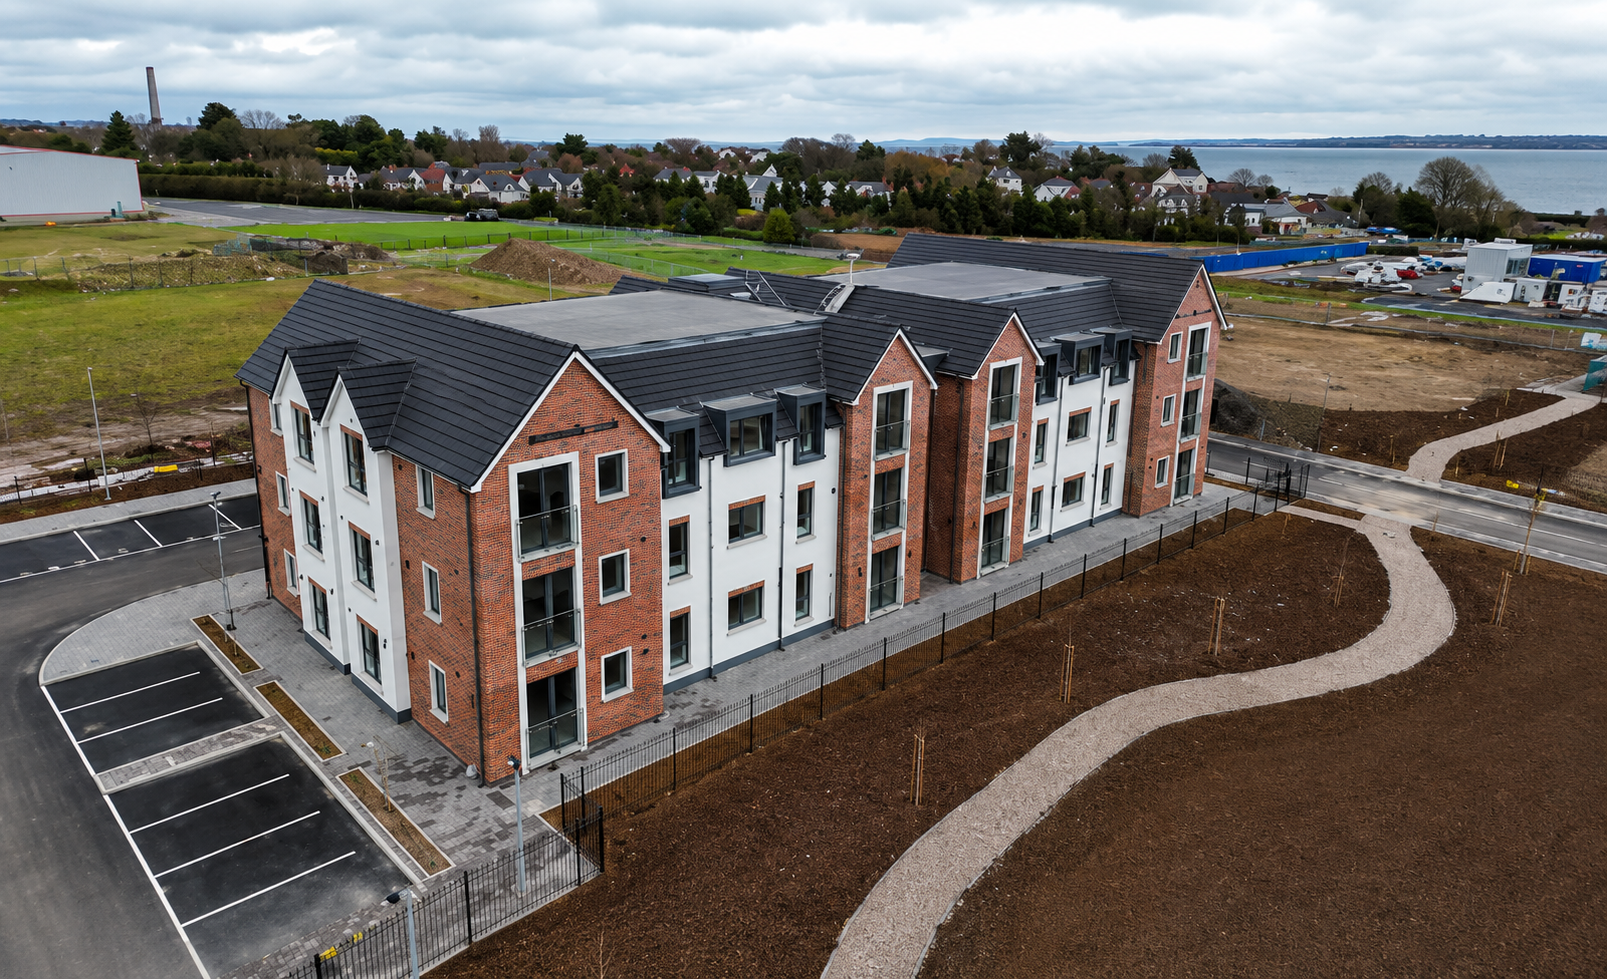
This project comprised the construction of 48no. apartments in two 3-storey apartment blocks on a brownfield site, just off the Belfast Road in Carrickfergus. The apartments comprise 2-bedrooms, built for the active over-55’s and constructed in line with the Clanmil Housing Association design specification.
Construction works involved:
Driven precast concrete piling; RC ground beams
RC columns; superstructure blockwork; precast concrete floor slabs to ground level and upper floors
Facing brickwork and sand/cement render with painted finish to building facade
Roofing works involved timber roof trusses on supporting steelwork; concrete roof tiles to pitched sections; Trocal to flat roof sections
Hardwood windows; PPC aluminium curtain walling and external doors
Internal works to the apartments and communal areas included:
- Complete M&E services installation incl. sanitaryware
- Passenger lift installation
- Internal plastering and screeds
- Internal joinery works
- Fitted kitchens
- Internal surface finishes – wall tiling, painting, floor finishes
External works included reconfiguration of The Shore Business Park road network ex. site boundary, undertaken in a phased sequence to maintain roads open; construction of access roads, footpaths & parking to the apartment development; foul & storm underground drainage; site utilities; hard & soft landscaping; fencing & bin stores/plant rooms