 Sample text


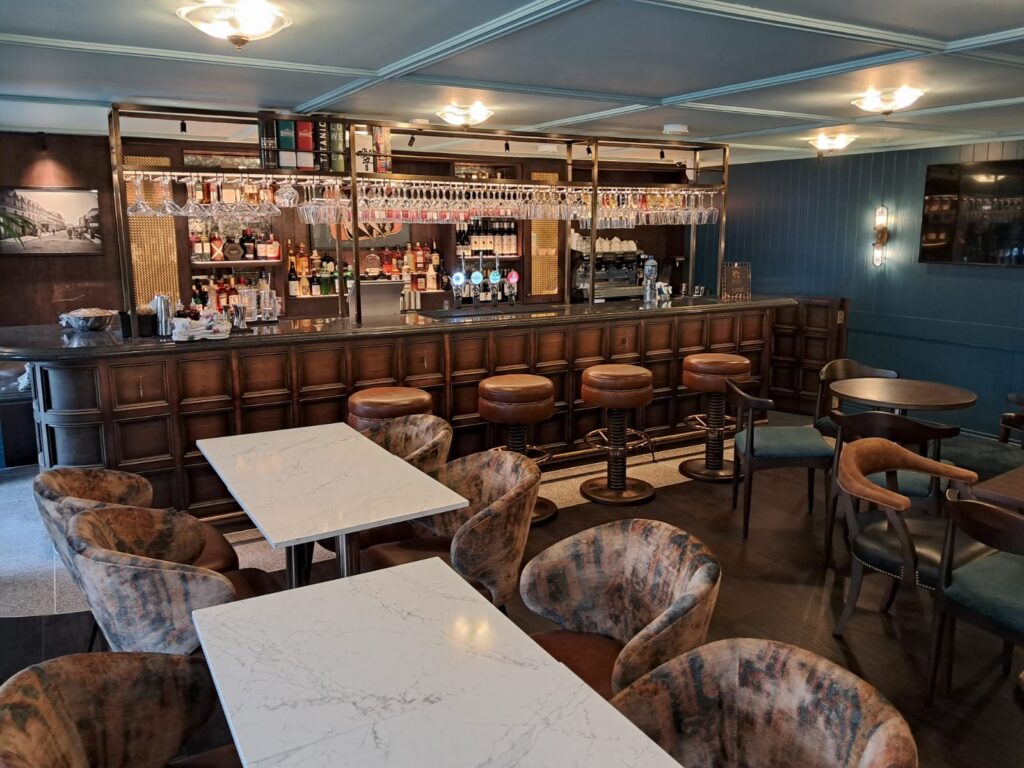
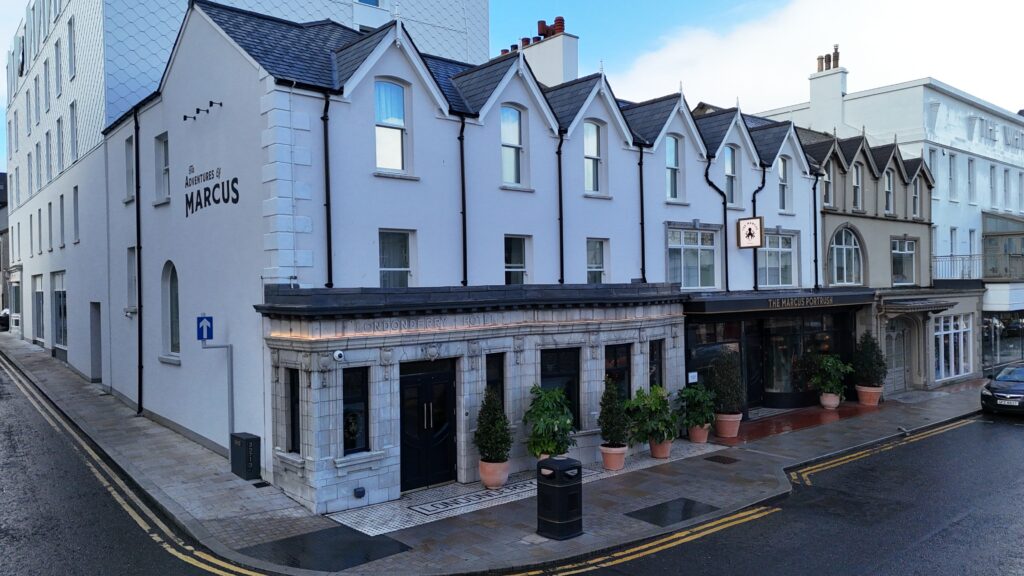
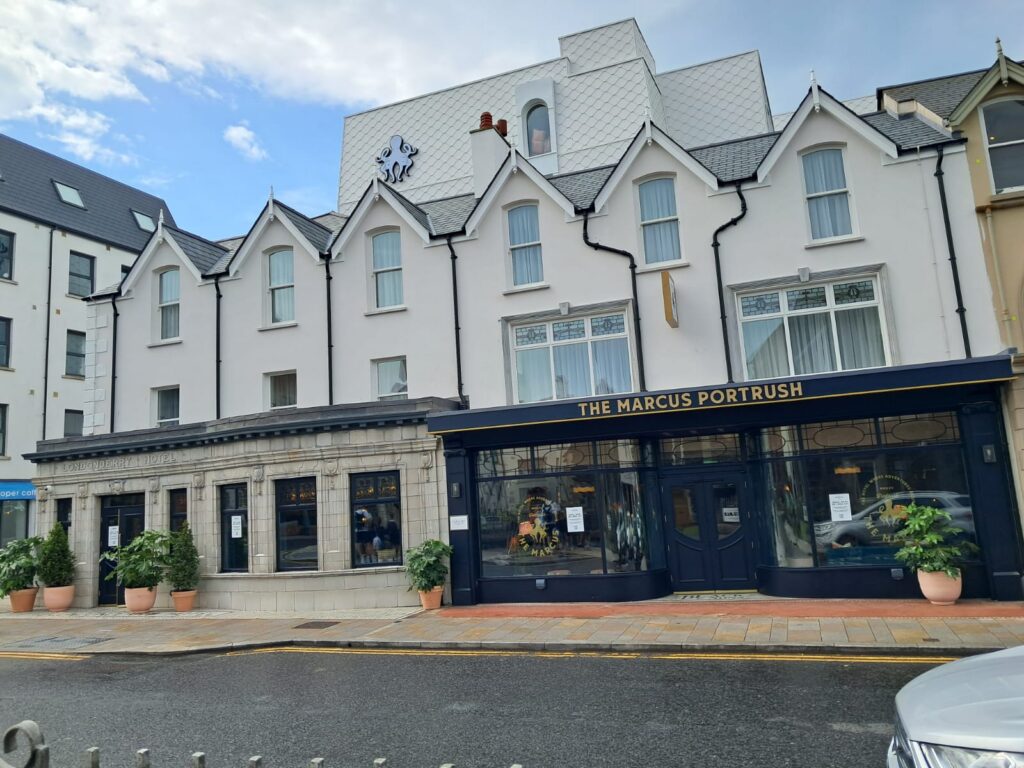
The Marcus Hotel, Portrush was completed ahead of the Open Golf Championship held at Royal Portrush Golf Club in summer 2025. This hotel, part of the Tapestry Collection by Hilton, comprises 80 guest bedrooms of various types, as well as public areas on the ground level including a hotel reception, cafe, bar and
restaurant.
The project comprised two key elements, firstly, alterations & refurbishment of an existing 3-storey Grade B+ listed building fronting onto Main Street and secondly, a newbuild 5-storey rear annexe extension including 4 floors of guestroom accommodation.
Construction works by MSM Contracts involved the following key works:
- RC pad & strip foundations
- RC superstructure frame
- SFS walling system; rainscreen cladding (shingle system)
- felt roofing system; roof slating to the existing building roof
- PPC aluminium glazing incl. curtain walling; timber windows to existing building
- external render
- complete interior fit-out incl. mechanical/electrical/lift services installation;
drylined metal stud partitions & suspended ceiling systems; floor/wall/ceiling
finishes; specialist joinery incl. fitted furniture; fixtures & fittings - internal demolitions & structural alterations to the existing building structure;
specialist remedial works to the existing building fabric - reinstatement of original building features