Churches

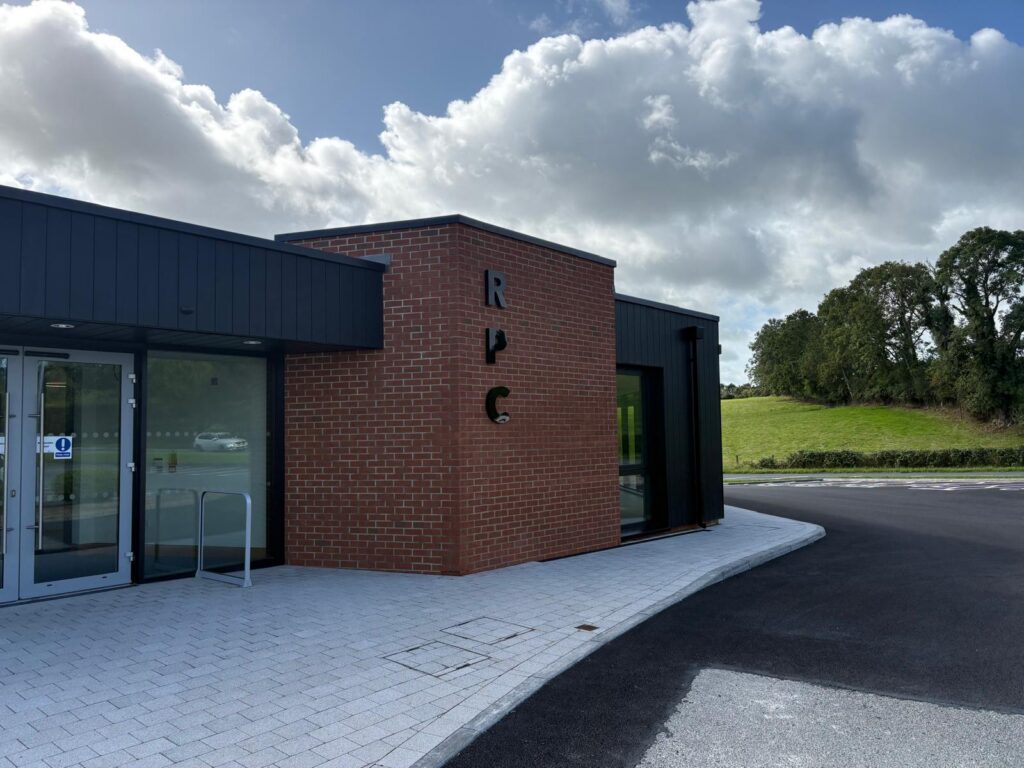
Richhill Presbyterian Church Extension

Client

Richhill Presbyterian Church Committee

Duration

9 Months

project value range

>£1m

location

Richhill, Co. Armagh

Design team:

architect

Micah T Jones Architect

Structural

Easom Structural & Civil Engineering

civil

Easom Structural & Civil Engineering

M&E Services

Advanced M&E

Quantity Surveyor

Quantec

Procurement Route

Traditional

Role of MSM Contracts

Main Contractor

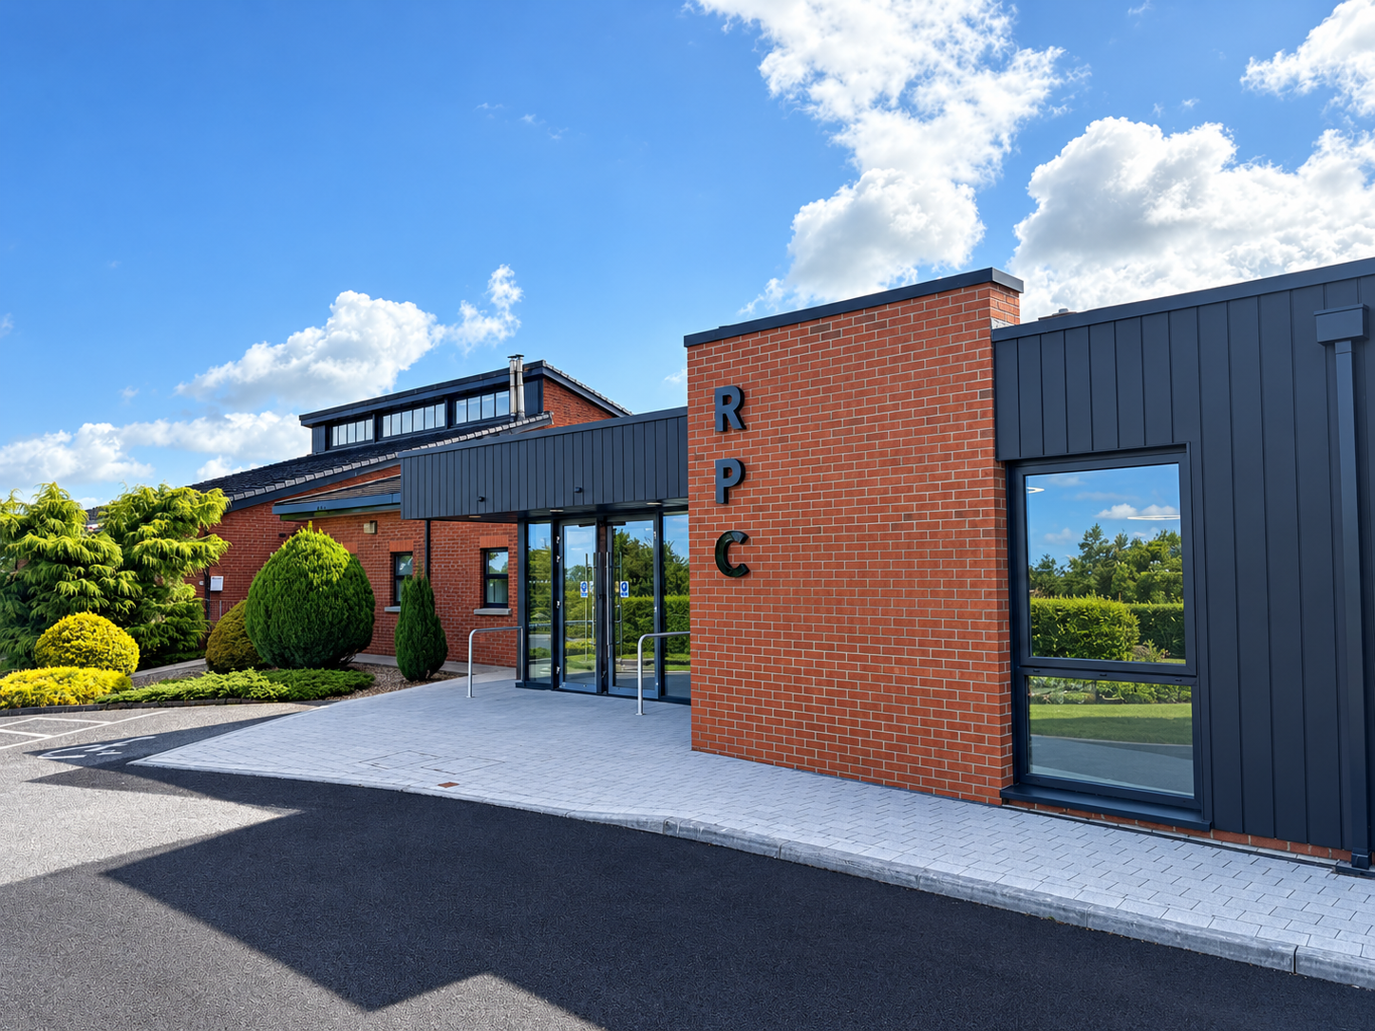
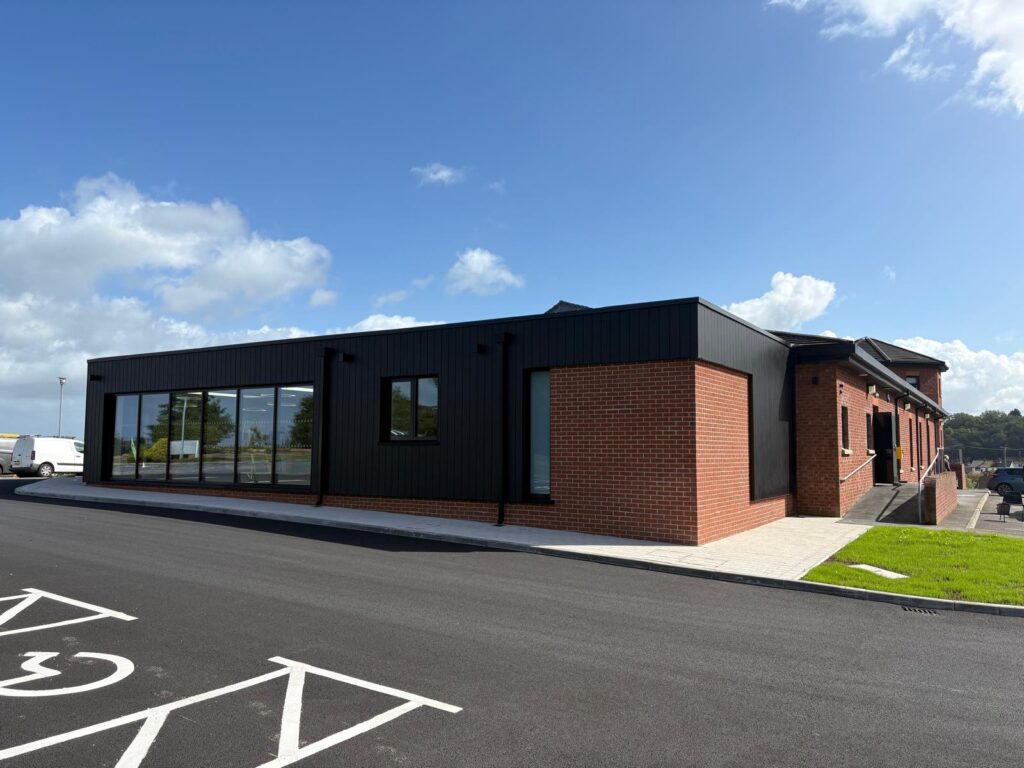
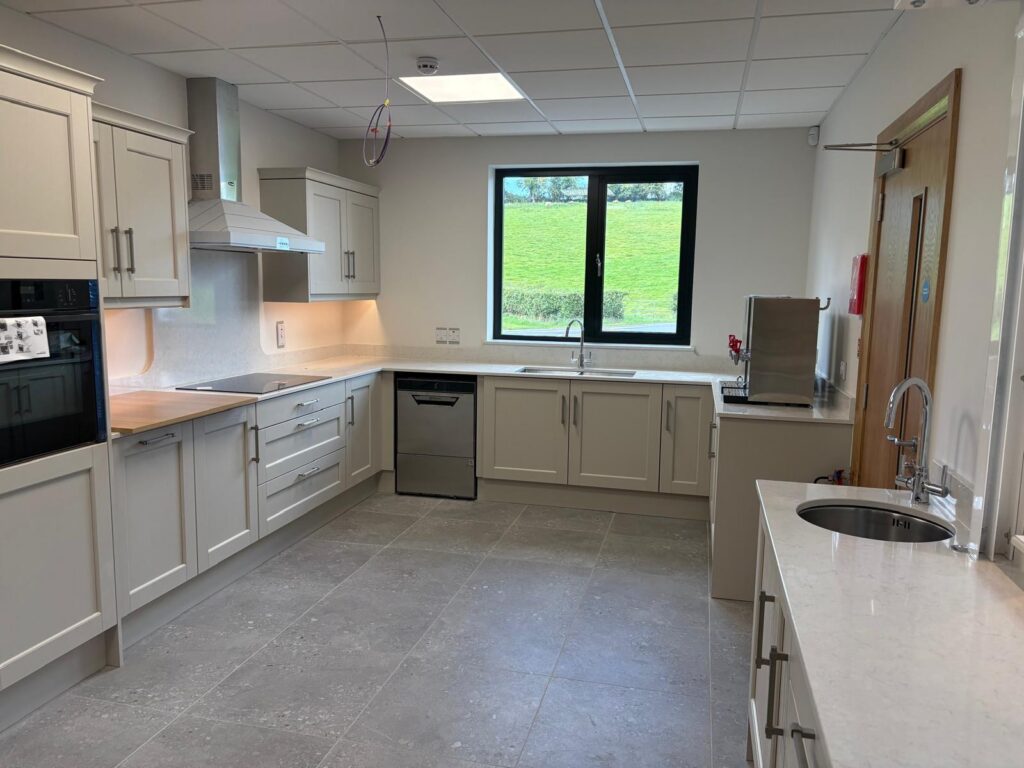
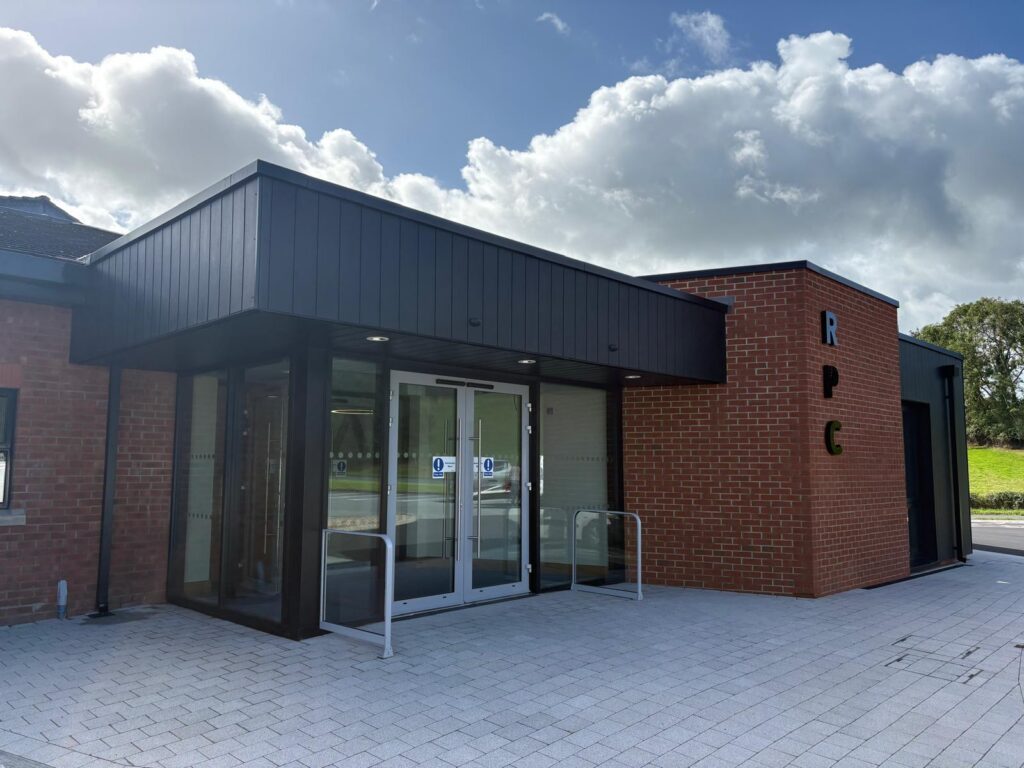
The project included the partial demolition of the existing entrance and the re-modelling of existing structure. New extension to the front of the church including kitchen facilities, store, seating area and coffee bar. The existing minor hall was re-modelled and renovated. Civils works included extension to the existing lower carpark including new site drainage, landscaping and paving.
view more Projects