 Sample text

Industrial
Creative Composites
Client
Creative Composites
Duration
6 Months
project value range
£1m – £2m
location
Ferguson Road, Lisburn, Co. Antrim
Design team:
architect
23 Design
Structural
Armstrong Taylor
civil
–
M&E Services
Stephen Clarke Consulting
Quantity Surveyor
Moore MacDonald & Partners
Procurement Route
Traditional
Role of MSM Contracts
Main Contractor
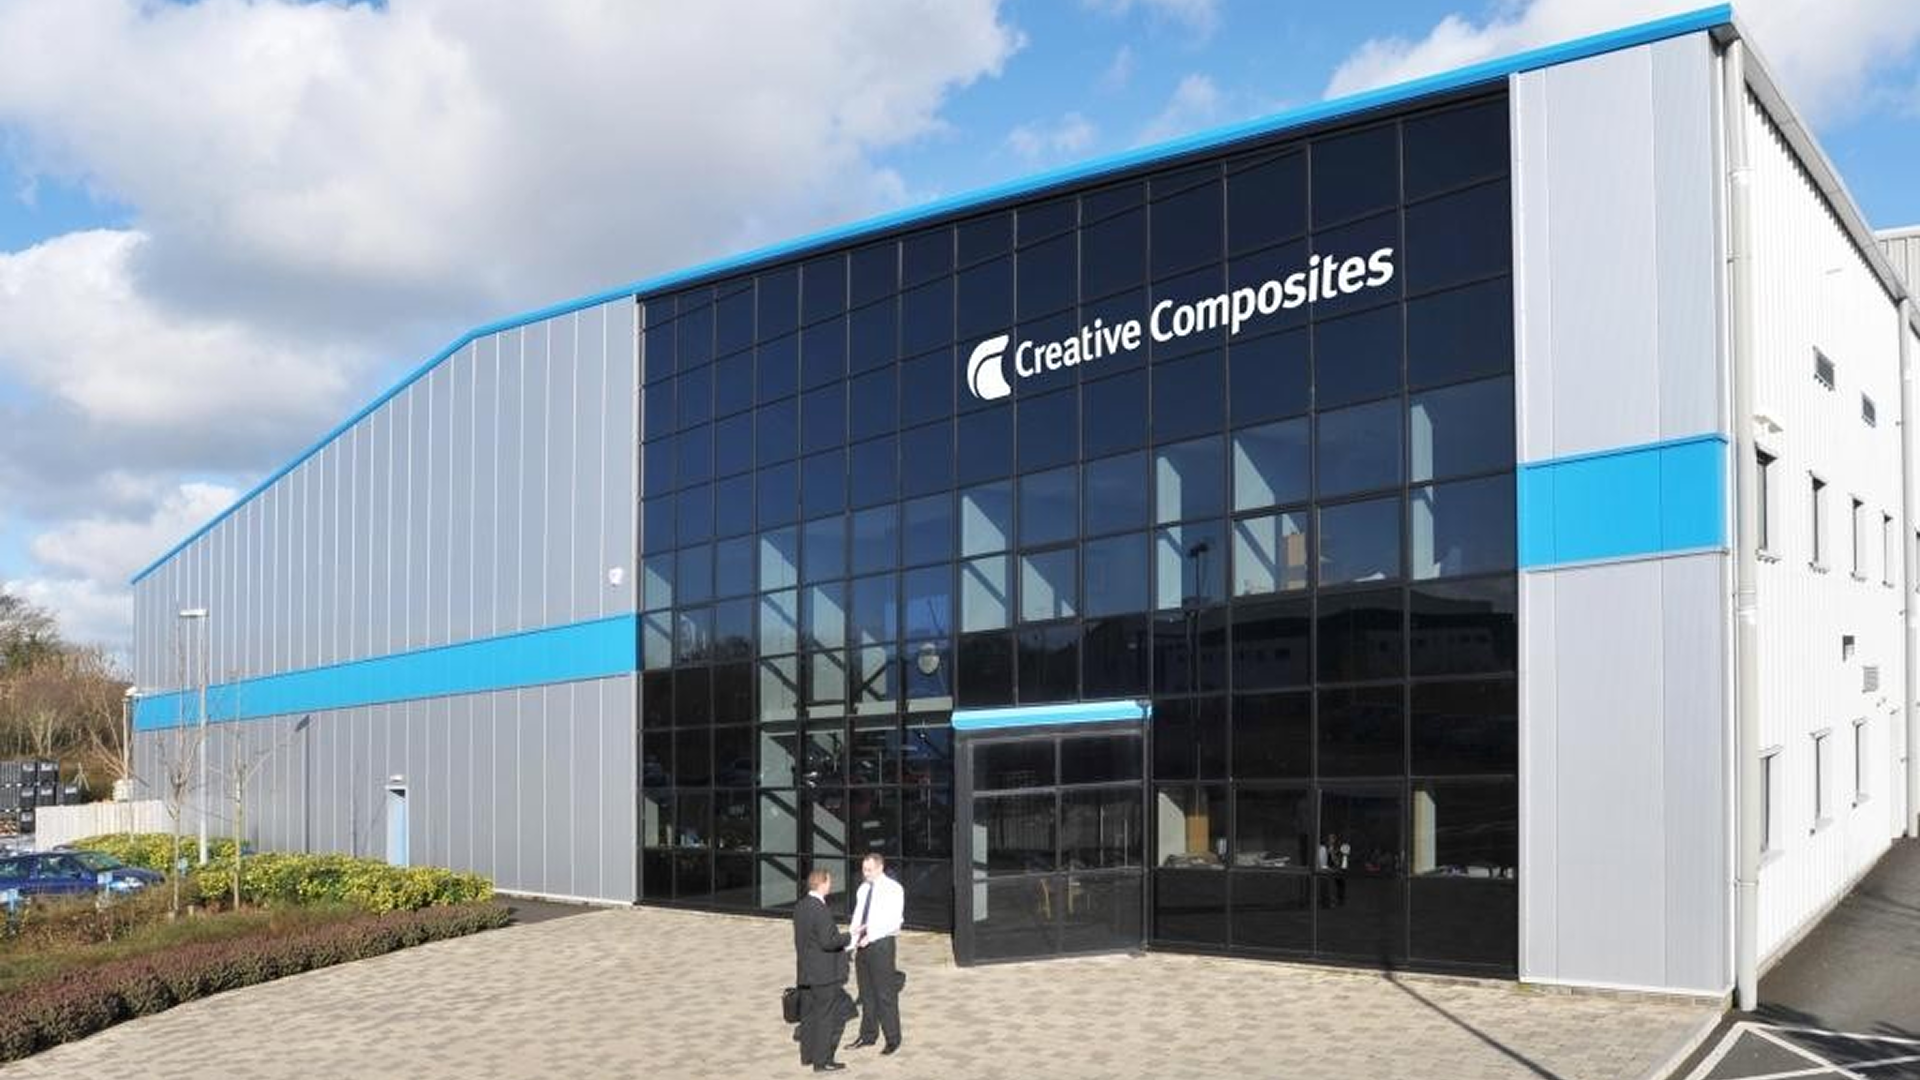
MSM Contracts were awarded this project to construct a 2,400m2 extension to production space at Creative Composites. The 6-month programme was split over two phases and the works were carried out within a fully operational manufacturing facility adjacent to ‘live’ areas.
Key elements of phase 1 of the works involved:
- extending the existing car park to provide an additional 31 parking spaces
- forming a new reinforced concrete emergency access road incorporating a 2m high reinforced concrete retaining wall
- extending an existing concrete roadway to provide access for deliveries
- forming an extensive new facilities/marshalling area, predominantly finished in reinforced concrete with a secondary area left with a levelled and compacted hardcore finish
Phase 2 involved:
- constructing a 2,400m2 portal frame extension on piled foundations with eaves height 11.5m above ground level to provide additional production space. Minor alterations/modifications to the existing building frame and envelope were required to facilitate the newbuild extension. The extension was constructed using over 100t of structural steelwork on reinforced concrete pad & strip foundations with a ground supported in-situ concrete slab. The building envelope is Kingspan KS1000RW composite roof cladding panels including rooflights and a fall arrest system, combined with Kingspan KS1000RW EcoSafe composite wall cladding, steel doors and shutters. A cantilevered canopy (8m deep x 52m long) is designed over the entrance to the extension.