 Sample text

Hospitality
Ten Square Hotel (Phase 1 – Lancashire House)
Client
Kilmona Holdings
Duration
12 Months
project value range
£5m – £7m
location
Linenhall Street, Belfast
Design team:
architect
Coogan & Co
Structural
BCD Partnership
civil
BCD Partnership
M&E Services
F M Stewart & Associates
Quantity Surveyor
Skope Projects NI
Procurement Route
Negotiated, Design & Build
Role of MSM Contracts
Lead Design & Build Contractor
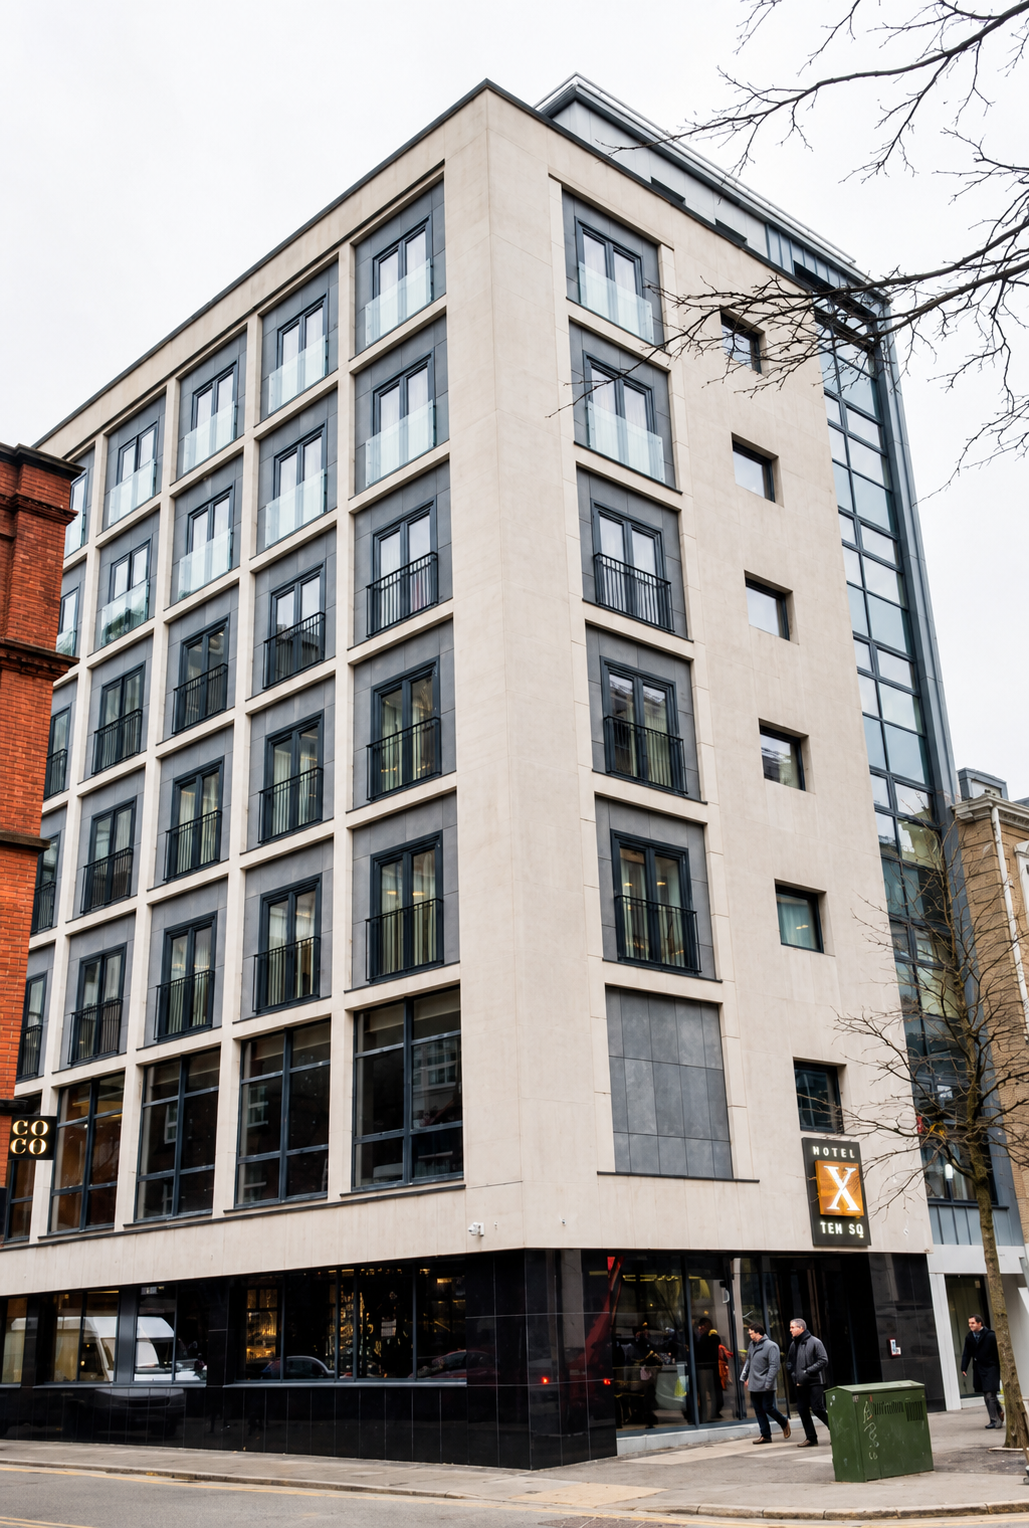
MSM delivered the major redevelopment of the former Lancashire House office building in the Belfast city-centre linen quarter into an 8-storey extension for the well-known 4-star boutique hotel, Ten Square. This Design & Build project was phase 1 of a planned major remodelling programme to enhance hotel services/facilities and guest accommodation.
This extension, with direct access to the existing hotel, provided 52no. additional guestrooms; a reconfigured hotel lobby/reception on the ground floor; a luxury rooftop bar; first floor function suites and additional hotel ’back of house’ areas.
Works involved demolitions including complete internal strip-out and major structural alterations to reconfigure the internal floorspace. The existing building facades were removed to expose the existing RC frame. Other key activities included the removal of a concrete staircase serving all floors and the extension of 2no. lifts to serve an additional 2no. floors. A high specification interior fit-out was completed to the guestrooms, en-suite bathrooms, function areas, hotel lobby/reception, corridors, lift lobbies and stairwells.
Building envelope works comprised Kingspan Benchmark cladding with natural stone on a Benchmark Karrier Panel system; PPC aluminium curtain walling system including spandrel glass infill panels; zinc cladding to window projections; coloured render and Trocal roofing.