 Sample text

Healthcare
Ulster Independent Clinic – TSSU Extension
Client
Ulster Independent Clinic
Duration
15 Months
project value range
£5m – £7m
location
Ulster Independent Clinic, Stranmillis Road, Belfast
Design team:
architect
Turkington Magowan Partnership
Structural
Armstrong Taylor
civil
Armstrong & Taylor
M&E Services
Aecom
Quantity Surveyor
Tetra Tech
Procurement Route
Traditional
Role of MSM Contracts
Main Contractor
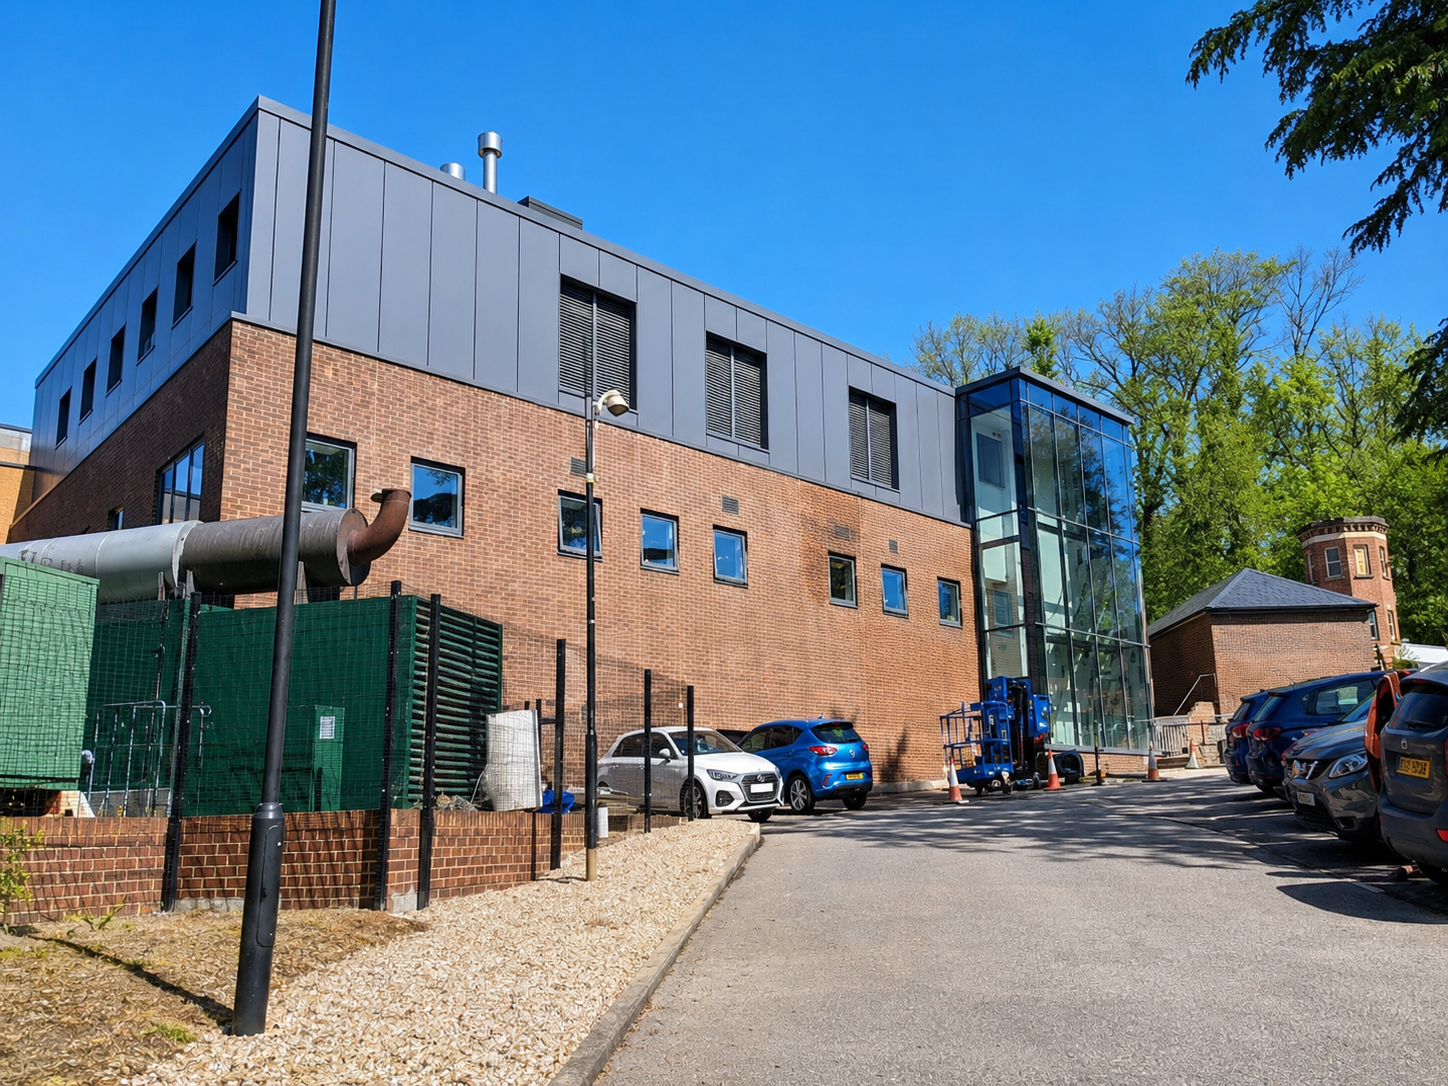
The UIC-TSSU project entailed the construction and fit-out of a three-storey, 12,500ft² ‘wrap-around’ extension to a live hospital, directly interfacing with operating theatres which remained fully live throughout the contract. The scheme comprised:
· Ground floor: Theatre Sterile Supplies Unit (TSSU) accommodation
· First floor: Theatre ancillary accommodation
· Upper level: Plant deck
Key elements of the works involved:
· Major demolitions adjacent to live operating theatres: to ensure zero disruption, MSM liaised daily with UIC Estates & Clinical teams; erected full-height acoustic/dustproof partitions; scheduled demolitions outside theatre hours; monitored noise & vibration levels daily within UIC parameters
· Isolation/disconnection/removal of existing services: to guarantee uninterrupted supply of essential medical gases, power and water to live areas, MSM co-ordinated with UIC Estates to carry out ex. services surveys, develop isolation plans, arrange temporary supplies and execute utility disconnections during clinical downtime
· Substructures: CFA & mini-piled foundations; reinforced concrete (RC) substructures incl. secant piled wall
· Superstructure & building envelope: structural steelwork frame was erected with RC metaldeck floors to upper levels. The external facade consists of facing brickwork, rainscreen cladding to SFS wall build-up, PPC aluminium curtain walling/windows/doors and hardwood timber cladding. Trocal roofing and roof tiling were installed
· Internal fit-out and complex M&E integration: the fit-out included installation of specialist finishes and integration of complex M&E systems, tailored to stringent healthcare standards (e.g. infection control, air change rates, medical gases). All works were programmed to allow for commissioning & validation in line with HTM/HBN guidance
· Replacement of underground utilities, drainage and medical services were integrated seamlessly with ex. hospital infrastructure
· Hard and soft landscaping incl. resurfacing, was phased to maintain safe access/egress for hospital users at all times