 Sample text

Residential
Annadale Avenue Apartment Development
Client
Triangle Housing Association
Duration
11 Months
project value range
<£1m
location
Annadale Avenue, Belfast
Design team:
architect
Knox & Maxwell
Structural
Taylor & Boyd
civil
–
M&E Services
R & H Design
Quantity Surveyor
Naylor & Devlin
Procurement Route
Traditional
Role of MSM Contracts
Main Contractor
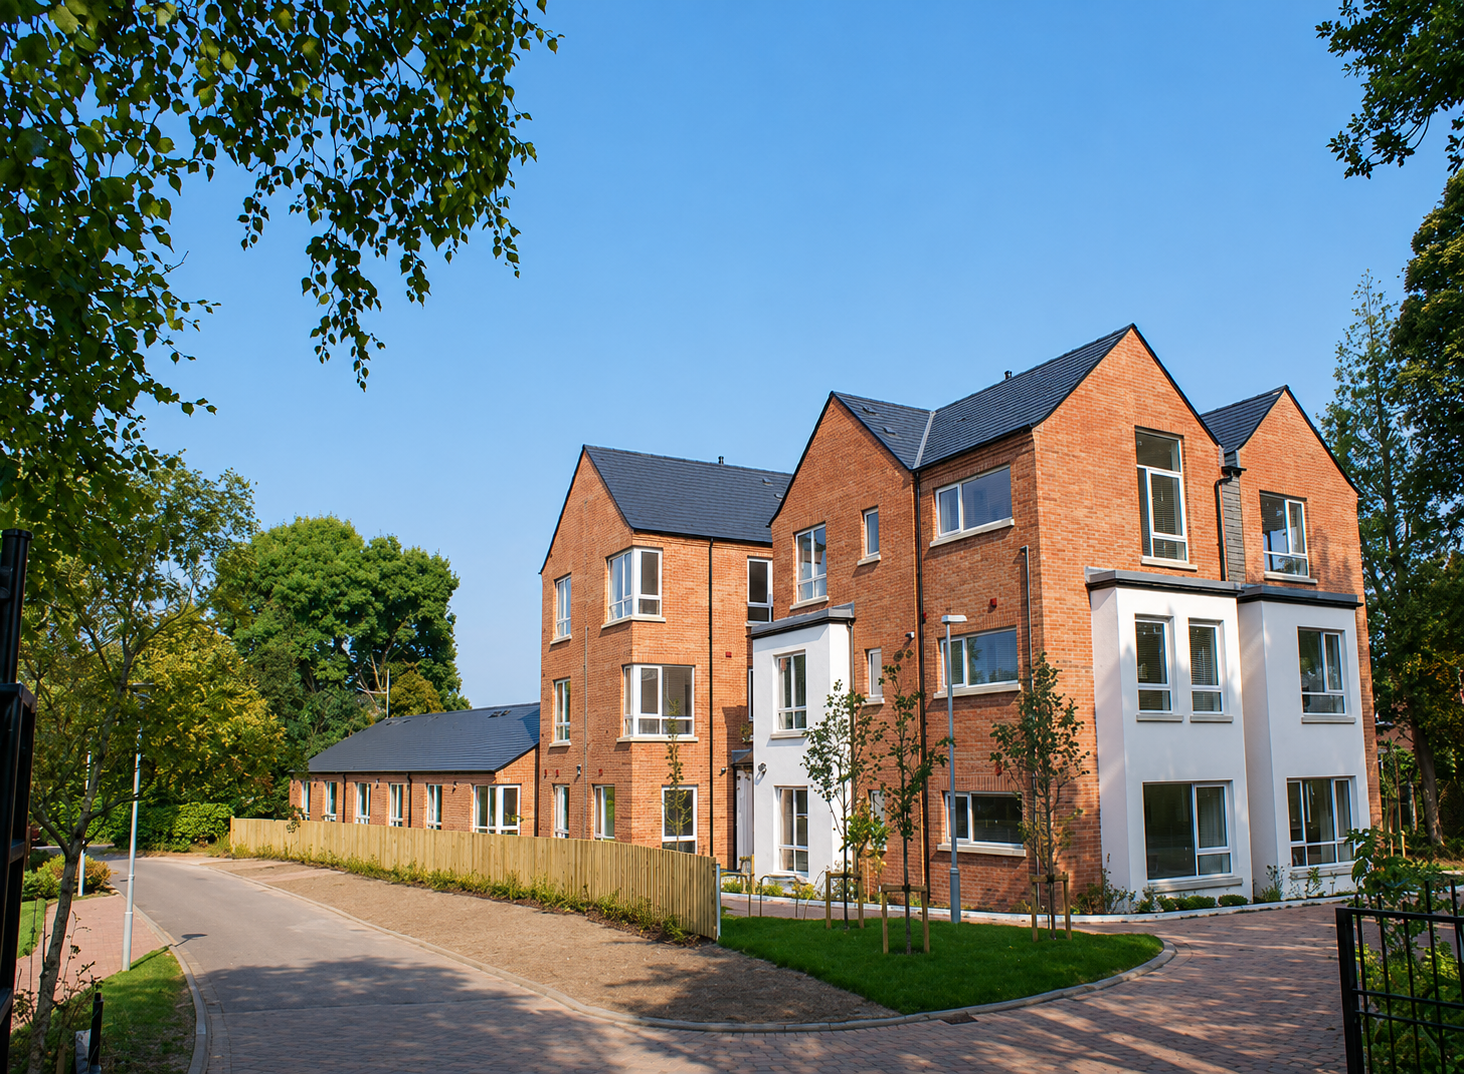
MSM were awarded this contract to deliver a newbuild supported living accommodation in Annadale Avenue, south Belfast for Triangle Housing Association. The 15nr 1-bed apartments, including a staff unit, are constructed in a three-storey building with a single-storey rear annexe. Each apartment has an internal floor area in excess of 430ft2 and comprises an open living area and kitchen, bedroom, bathroom and a store. The accommodation is fully accessible for wheelchair users incorporating low-level kitchen worktops, wet room shower areas and level access throughout.
A single-storey private dwelling was demolished during the initial site clearance works. A ‘Tree Root Protection’ zone was implemented along the front and side boundaries to protect the existing mature trees during the construction phase.
The building is traditional construction on reinforced concrete pad & strip foundations with concrete flat roof tiles on a timber pitched roof. The building façade comprises clay facing brickwork, coloured render and uPVC windows. Internal works involved M&E installations, a 3-stop passenger lift, internal timber doors, internal plasterwork, suspended ceilings, soft flooring finishes, ceramic tiling, decoration, kitchen units and sanitaryware.