 Sample text

Commercial
Clear Dental, Antrim
Client
Clear Dental
Duration
10 Months
project value range
£1m – £2.5m
location
Fountain Hill, Antrim
Design team:
architect
ARC ID Architecture
Structural
Thompson Barr Consulting
civil
Thompson Barr Consulting
M&E Services
SCC
Quantity Surveyor
ESC Construction Consultants
Procurement Route
Traditional
Role of MSM Contracts
Main Contractor
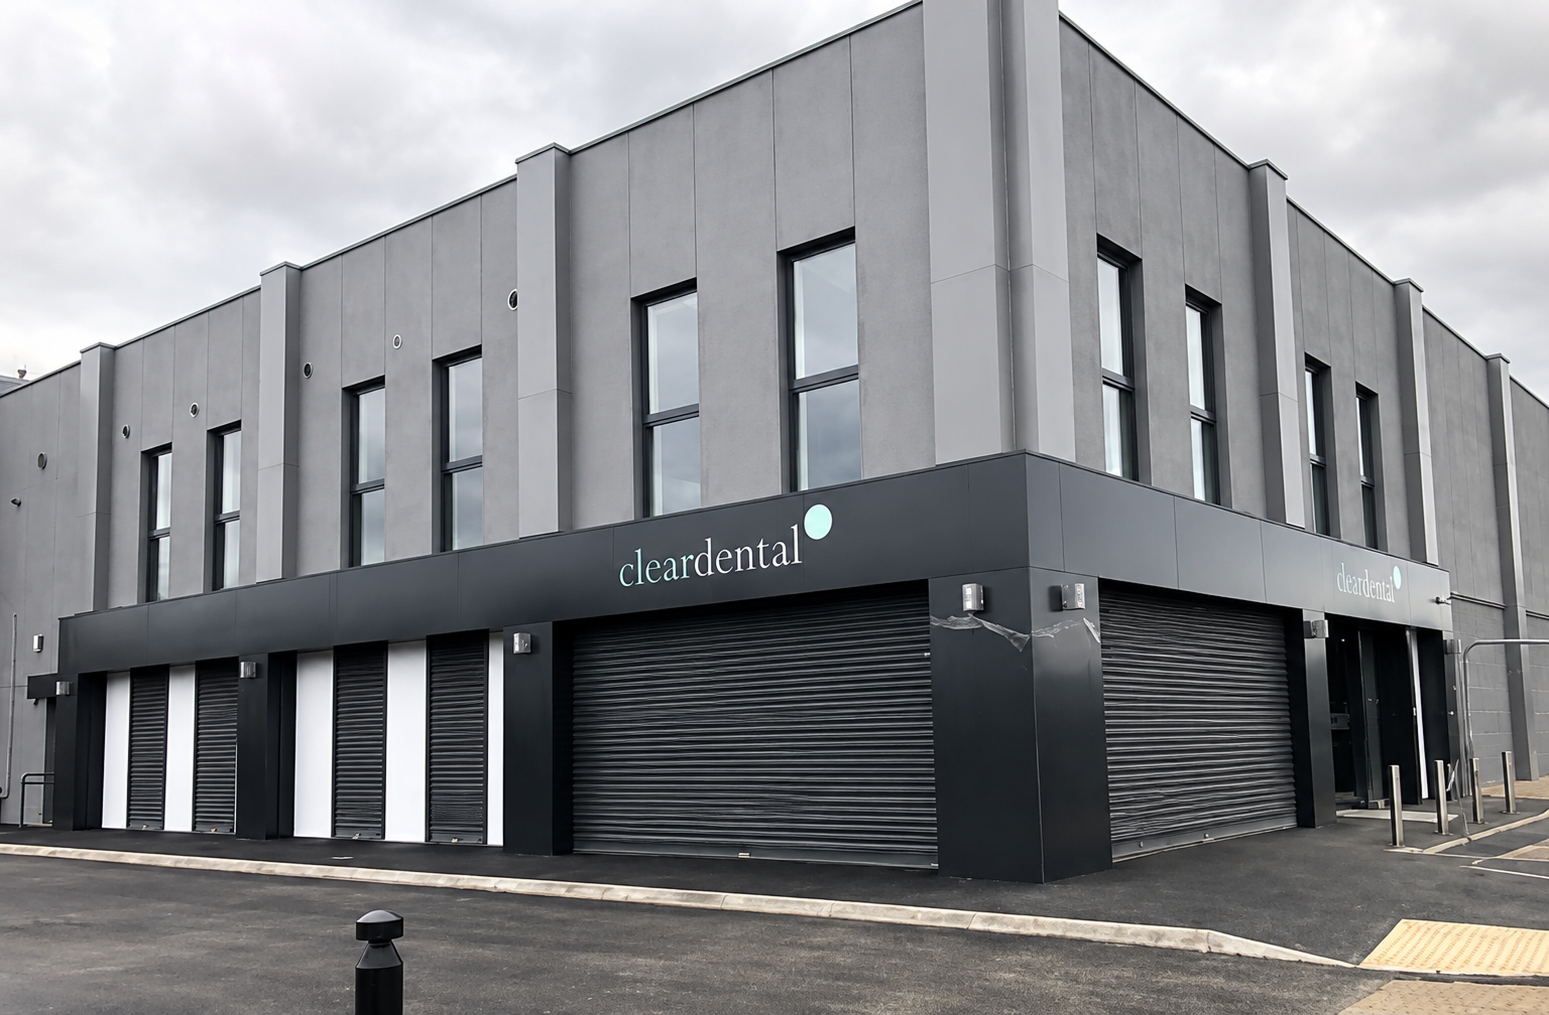
This project involved major re-modelling and refurbishment of a redundant cineplex, to convert into a new two-storey dental surgery for Clear Dental. Due to this healthcare project involving reconfiguration works within an existing shell and to adjacent internal/external areas of the former cineplex, the Clear Dental project has close similarities in scope to the proposed works at Project Dunlop – Affidea.
The completed building provided:
· Ground floor: reception/entrance foyer; offices/admin areas; 4no. dental surgery rooms; X-ray room; plantrooms & stores
· First floor: waiting area; 5no. dental surgery rooms; decontamination room; staff rooms; plantrooms & stores
Key elements of the internal construction works involved:
· Internal strip-out of fixtures & fittings; demolitions incl. removal of ex. floor slab; forming new openings/building up ex. openings
· New RC pad and strip foundations within building footprint to support new internal structure; replacement RC ground floor slab
· Superstructure blockwork; T Beam & Block flooring; RC in-situ stairs & landings
· Internal fit-out: plastering & screeds; joinery items; floor/wall/ceiling finishes; lead lining to X-ray room; internal fitted furniture, fixtures & fittings; specialist M&E installations
Works to the building envelope included:
· Façade removals; cleaning & inspecting the ex. roof
· Roof remedial works; replacement of ex. roof coverings
· Sand/cement render with painted finish to external elevations
· PPC aluminium curtain walling, windows & doors; external signage