 Sample text

Hospitality
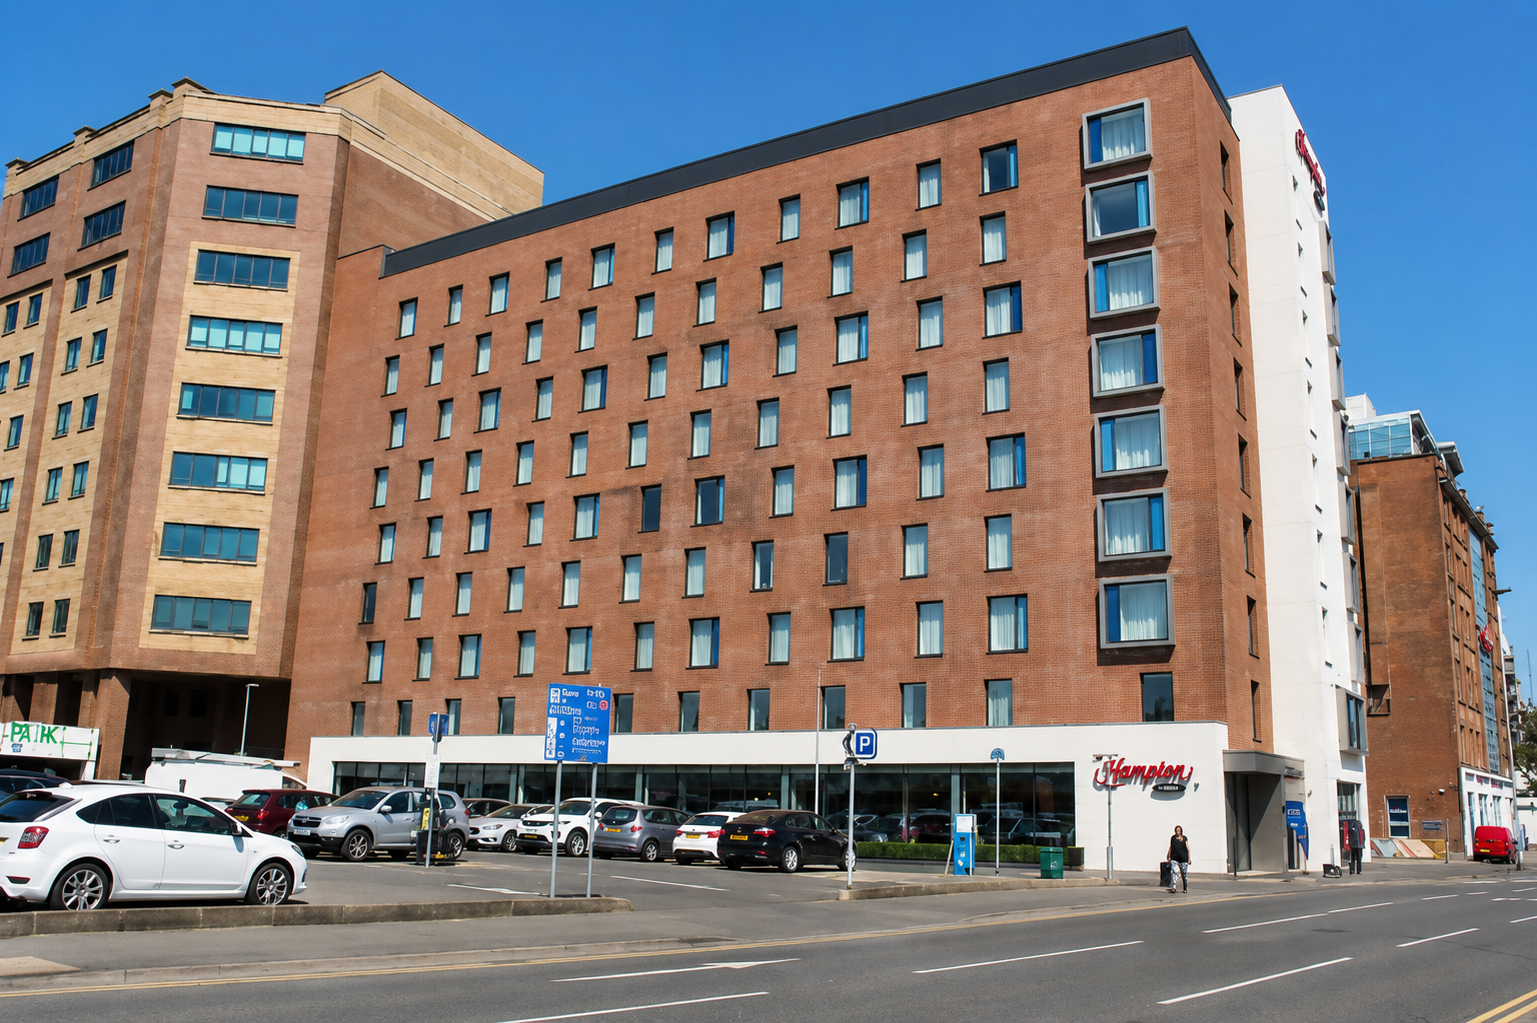
Hampton by Hilton Hotel
Client
Andras House
Duration
22 Months
project value range
£10m – £11m
location
Hope Street, Belfast
Design team:
architect
Todd Architects
Structural
B W Murray
civil
–
M&E Services
Caldwell Consulting
Quantity Surveyor
Johnston Houston
Procurement Route
Traditional
Role of MSM Contracts
Main Contractor
This project involved the newbuild construction of a mid-range 178-bed hotel under the Hampton by Hilton brand and is the first hotel under this brand to open on the island of Ireland.
The hotel is constructed over 9nr floors plus plant rooms at roof level. The ground floor includes the hotel lobby and reception; bar and dining areas; a meeting room and workspace; washrooms; breakfast servery; kitchen; offices; stores and plant rooms. Guestrooms are located on floor levels 1 – 8 with a gym and staff accommodation located at level 1.
Construction works were carried on a cleared brownfield site with restricted access and adjacent high-rise buildings. The building is a reinforced concrete frame on a CFA piled 900mm thick reinforced concrete floor slab. The building envelope combines facing brickwork with a self-coloured render to blockwork infill walling, PPC aluminium curtain walling & windows and standing seam cladding to window projections.
An extensive internal fit-out, as per the Hampton by Hilton brand specification, was completed throughout the hotel including the ground floor and the guestrooms to the upper floor levels.