 Sample text

Hospitality
ibis Queens Quarter Hotel
Client
Andras House
Duration
13 Months
project value range
£3m – £5m
location
University Street, Belfast
Design team:
architect
Alan Cook Architects
Structural
B W Murray
civil
–
M&E Services
Taylor & Fegan
Quantity Surveyor
DMA Quantity Surveyors
Procurement Route
Traditional
Role of MSM Contracts
Main Contractor
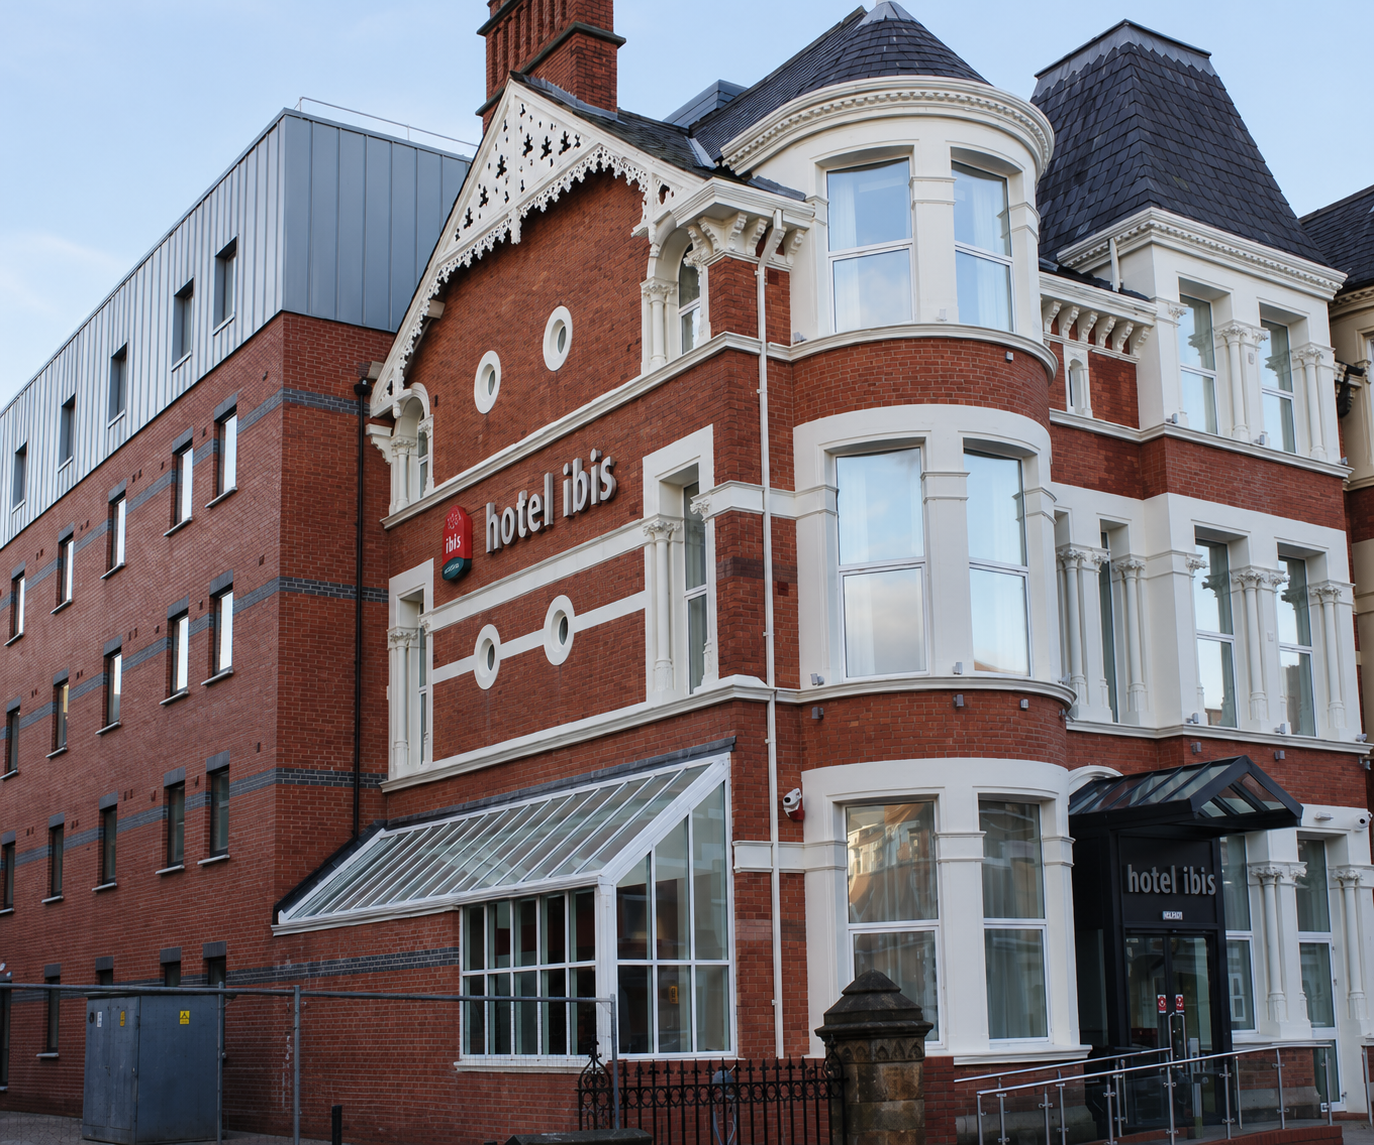
MSM were awarded this second major hotel project under the ‘ibis’ brand. The hotel is located in a conservation area between Fitzroy Presbyterian Church and the offices of the Pharmaceutical Society of Northern Ireland.
The existing façade was retained and extensive demolition works were completed to the existing hotel. Construction works were then carried out on a new reconfigured floor layout to the original building and a newbuild 5-storey extension to the rear to provide 56nr additional guestrooms. On completion, the hotel provides a range of room types all with en-suite bathroom pods, a licensed bar and bistro restaurant.
The newbuild extension had a structural steel frame bolted to the existing foundations and comprised masonry construction with metal deck and concrete infill floor slabs. The external façade combines standing seam wall cladding and facing brickwork. Internal walls are a mix of concrete block and sound-proof metal stud partition construction.
All bedrooms and communal areas throughout the hotel were fitted out in accordance with the ’ibis’ specification.