 Sample text

Industrial
Old Bushmills Distillery Maturation Warehouse Nos. 31-33
Client
The Old Bushmills Distillery Co
Duration
7 Months
project value range
£3m – £4m
location
Haw Road, Bushmills, Co. Antrim
Design team:
architect
54 North Design
Structural
Doran Consulting
civil
Doran Consulting
M&E Services
Williams & Shaw
Quantity Surveyor
Johnston Houston
Procurement Route
Traditional
Role of MSM Contracts
Main Contractor
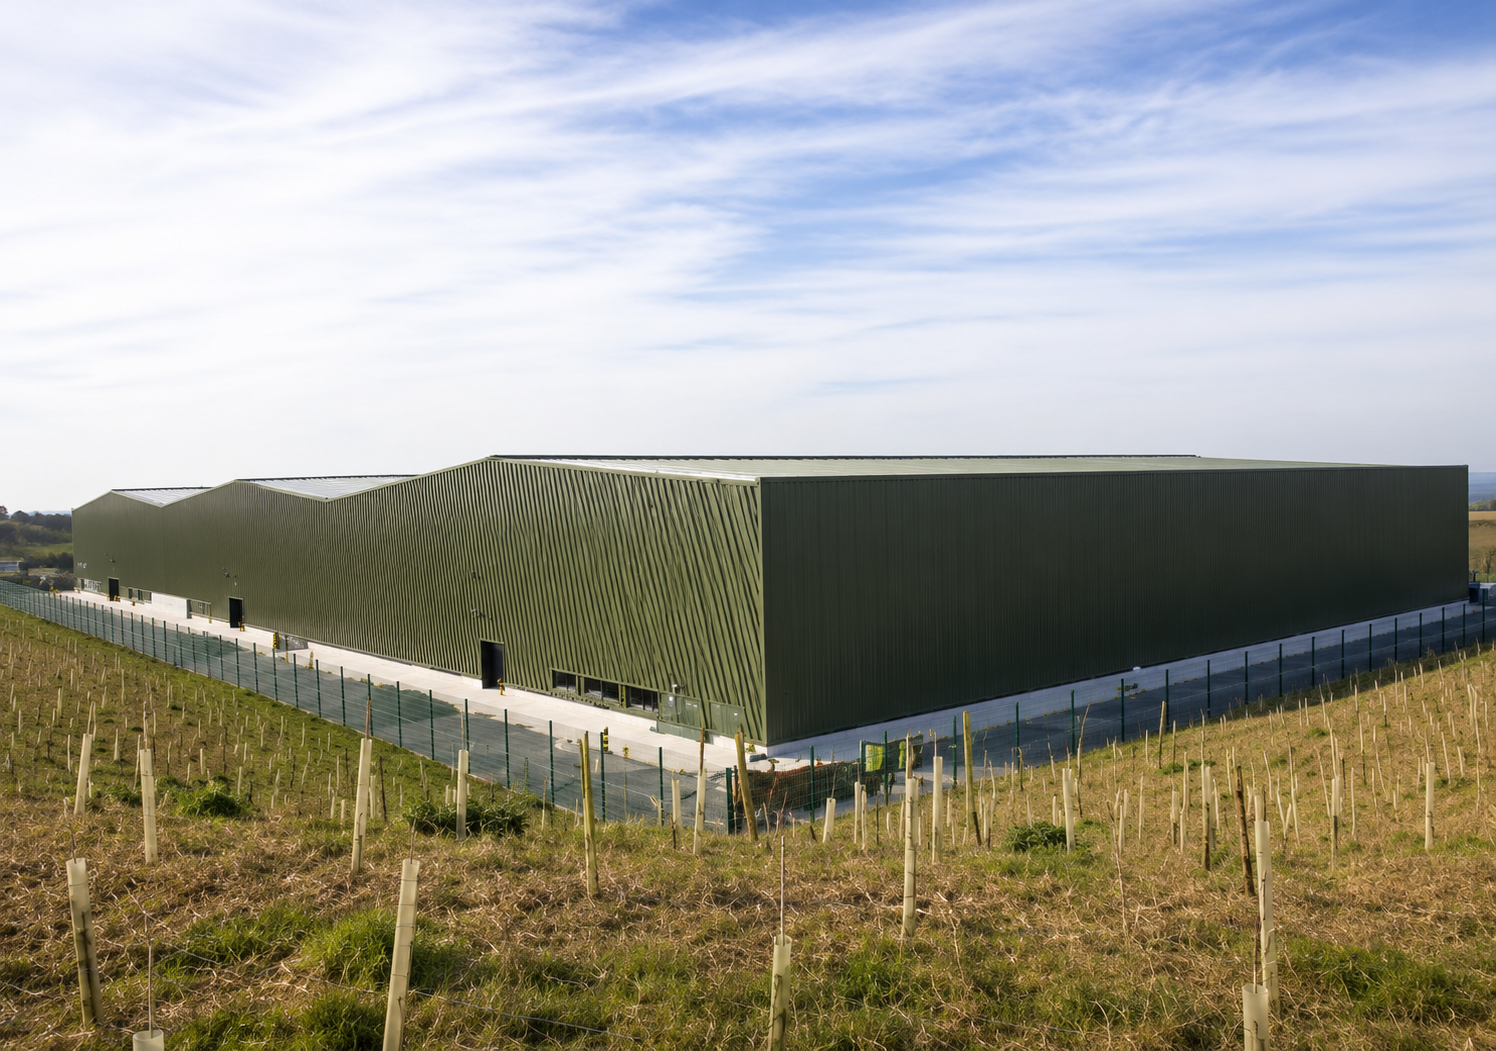
MSM Contracts were awarded this project by the Old Bushmills Distillery Co. to construct a 3-bay warehouse block to be used as maturation warehousing during the whiskey distillation process. This 3-bay warehouse, comprising 5,760m2 floor area, has been constructed during the early stages of a long-term development plan to provide a total of 11nr buildings (in a mix of 2-bay and 3-bay blocks) on this standalone site, off Haw Road, Bushmills.
The building substructure involved RC pad & strip foundations, underslab rainwater pipe connections and internal pipe runs; compacted hardcore filling to the sub-floor; RC ground floor slab incl. Sikafloor Proseal-90 resin polymer solution & construction joints.
- Key elements of the building superstructure/envelope/internal works included:
- Structural steel portal frame with single-skin profiled metal roof & wall cladding
- Precast concrete wall panels to fire walls & RC casings to steel columns
- Superstructure masonry & roughcast sand/cement render to front elevation
- Precast slabs & Trocal roofing to projections along front elevation
- Roller shutters & steel doorsets
- Sprinkler installation; electrical services installation incl. lighting
External works included installing a precast concrete firewater channel with 375mm concrete drainage pipe below; u/ground sprinkler mains; RC slabs; kerbing; surface drainage; fencing/railings; surfacing & landscaping.
Strict control measures & water quality monitoring were implemented daily to ensure no surface run-off from the site contaminated the nearby SuDS pond.
Following the success of this project, MSM were awarded the construction of a further 5no. warehouse units (ie. nos 34-38).