 Sample text

Education
Parkhall Integrated College
Client
Education Authority
Duration
14 Months
project value range
£2.5m – £5m
location
Steeple Road, Antrim
Design team:
architect
Gregory Architects
Structural
Taylor & Boyd
civil
Taylor & Boyd
M&E Services
ISD
Quantity Surveyor
Hood McGowan Kirk LLP
Procurement Route
Traditional, NEC4 Option B
Role of MSM Contracts
Economic Operator
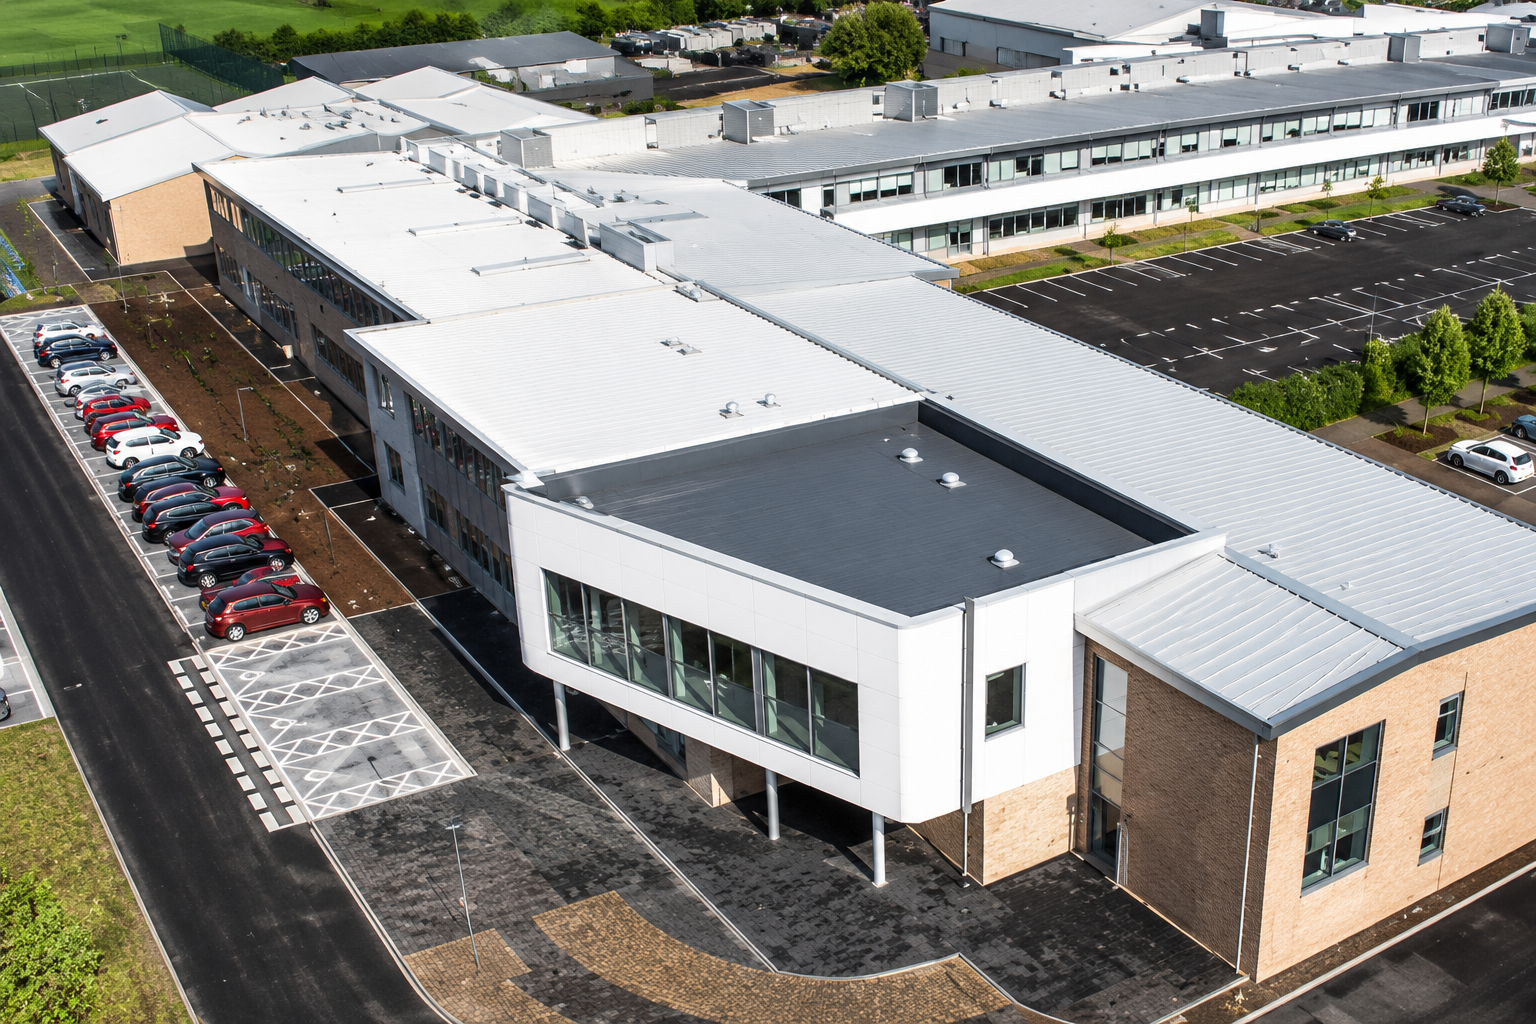
This project involved the newbuild construction of a 2-storey extension (GIFA 17,200ft2) comprising 9no. specialist classrooms incl. Science, Home Economics, Media, Business Information Systems, Art & Design and English; library; sixth form annex; resource rooms; stores; plantrooms; WCs.
The works were carried out within the fully live campus, directly adjacent to live classrooms throughout the 14-month programme. Our site team liaised daily with school management to mitigate disruption to the normal school day/calendar.
Key elements of the construction works involved:
· RC pad and strip foundations; structural steelwork frame
· Precast concrete slabs and stairs
· Kalzip standing seam roofing
· Facing brickwork; coloured render
· PPC aluminium windows, curtain walling and doors
· Finishes: vinyl flooring and carpet tiles; plastered blockwork with painted finish; MF suspended plasterboard and suspended ceiling grid systems
· Internal fitted furniture; fixtures & fittings
· Refurbishment works within the existing school incl. at breakthrough locations, former library and sixth form centre
· External works incl. underground drainage; new roads/footpaths; additional car parking; hard/soft landscaping and fencing