 Sample text

Commercial
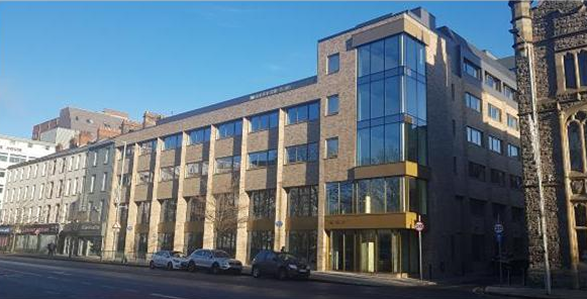
The Kelvin, Belfast
Client
J & E Properties
Duration
14 Months
project value range
£3m – £5m
location
College Square East, Belfast
Design team:
architect
RMI Architects
Structural
Taylor & Boyd
civil
–
M&E Services
Dynamic Design
Quantity Surveyor
Dynamic Design
Procurement Route
Traditional
Role of MSM Contracts
Main Contractor
This Belfast city-centre project involved the re-development of the former part 5/part 6-storey Stokes House building into a modern 37,000ft2 Grade A office building and re-branded as The Kelvin.
This project was delivered on a severely restricted city-centre site and included the following key elements:
– Demolition of the full-height corner detail
– Reconstruction of the full-height corner in steelwork frame & RC metaldeck
– Removal and replacement of all the brickwork façade incl. brick slips & angled brickwork projections to bring it up to modern office standards for thermal performance, comfort and light
– Structural alterations/forming new openings for a staircore & double lift shaft
– Addition of 19 on-site car parking spaces and cycle storage to accommodate 18 bicycles to the rear of the building
– Fit-out to the ground floor & upper floor common areas involved:
· complete M&E services installation incl. 2no. high-speed passenger lifts
· drylined metal stud partitions, internal wall linings & MF suspended plasterboard ceilings
· suspended ceiling grid systems
· raised access flooring
· hardwood joinery incl. doors/screens/linings
· ceramic wall & floor tiling
· painting & decoration
· soft flooring finishes
· washroom fit-out incl. IPS; fitted furniture incl. kitchen/tea points
· mild steel balustrading & handrails
· fixtures & fittings