 Sample text

Hospitality
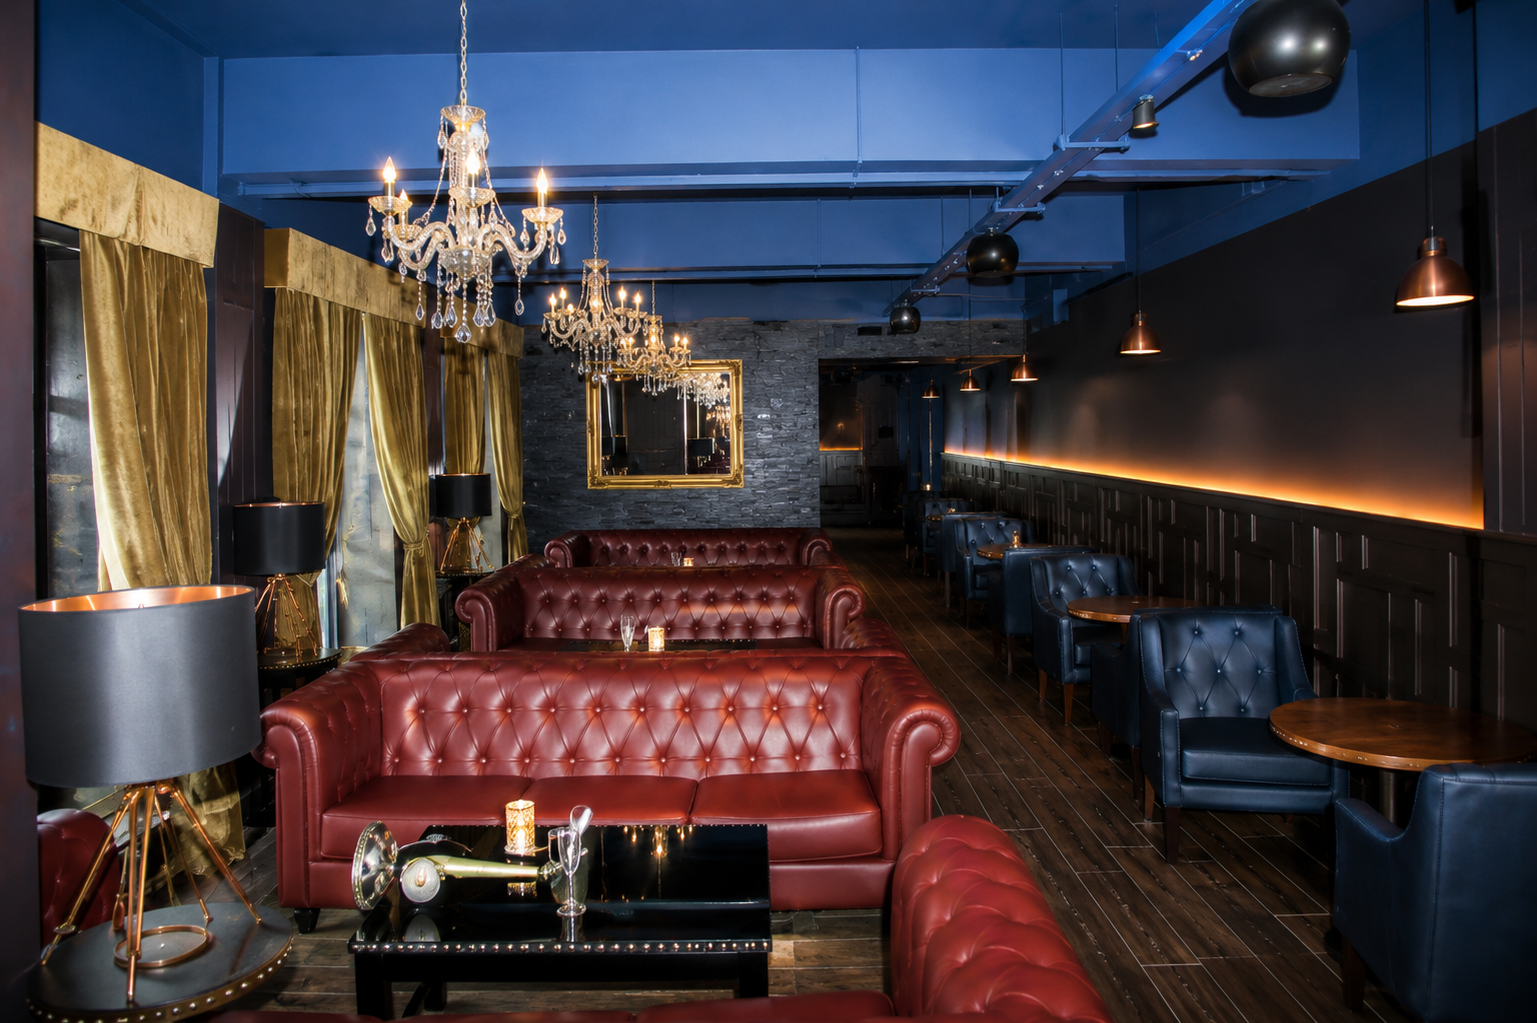
The Loft at Ten Square Hotel
Client
Loughview Leisure Group
Duration
5 Months
project value range
Below £1m
location
Ten Square Hotel, Donegal Square South, Belfast
Design team:
architect
Coogan & Co
Structural
BCD Partnership
civil
–
M&E Services
FM Stewart & Assoc.
Quantity Surveyor
Bruce Shaw LLP
Procurement Route
Negotiated
Role of MSM Contracts
Main Contractor
MSM Contracts were main contractor on this refurbishment project and we worked in close partnership with the hotel management and design team to successfully deliver this 5-month project at eighth floor level. These works were carried out as part of the redevelopment of the former 8-storey Lancashire House office building providing extended hotel accommodation for the adjacent Ten Square Hotel and similarly, involving MSM as the main contractor.
Construction works involved:
– Major demolitions and internal strip out to the eighth floor of the former office building
– Extending 2nr lift shafts to serve the eighth floor including alterations to the lift equipment
– Extending the stairwell vertically by one floor
– Constructing vertical extensions above existing roof level to accommodate the extended lift shafts and stairwell
– Alterations to the external building envelope including balcony terrace
– Internal shell fit-out works
– Co-ordinating specialist bar fit-out works with client appointed subcontractors
– Planning and executing works to have minimal impact to the occupied hotel guestrooms on the floors below
The eighth floor level lounge provides luxury bar areas with views over the Belfast city-centre skyline, dining areas with a breakfast servery, lift and stairwell lobby, washrooms, a fully equipped catering kitchen and a balcony terrace.