 Sample text

Hospitality
The Old Inn, Crawfordsburn
Client
Crawfordsburn Inn
Duration
4 Months
project value range
Below £1m
location
Main Street, Crawfordsburn, Co. Down
Design team:
architect
Alan Cook Architects
Structural
Interior: Philip Rodgers Design
civil
–
M&E Services
Building Services Design
Quantity Surveyor
Terry Doherty Partnership
Procurement Route
Traditional
Role of MSM Contracts
Main Contractor
This high-specification refurbishment contract was our second major project at The Old Inn in Crawfordsburn, Co Down. This project involved works to convert the original Waterfall Suite into a luxurious two-storey internal event space named the Verina Suite, including a banqueting suite for hosting weddings/private events for up to 120 guests at lower level and a relaxed lounge area at upper level.
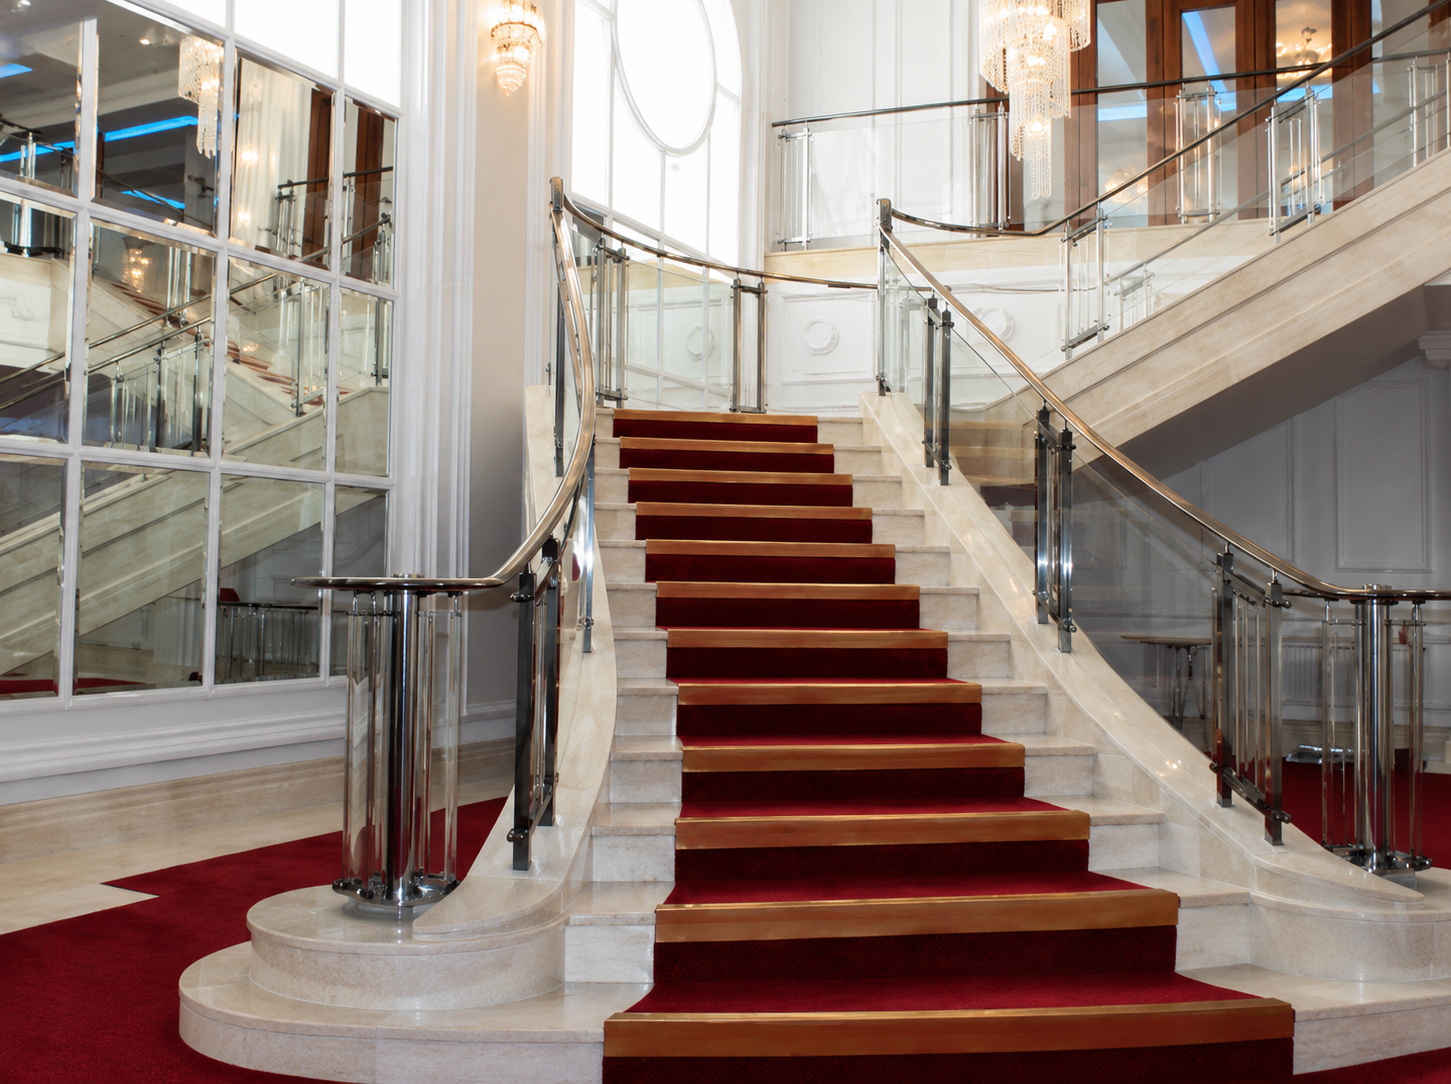
Interior fit-out works commenced following the enabling works phase that involved stripping out and structural alterations. The focal point is a curved in-situ concrete staircase with marble finish and brass glazed balustrading.
Other works included curved ceilings, plaster cornicing, timber panelling, walnut doors, solid flooring, polished stone surfaces, feature mirror wall panels and joinery works to 2nr bars. High specification M&E works included state-of-the-art mood lighting and audio-visual technologies.
This challenging project was completed within a 16-week timescale. Our project team successfully integrated a high level of client-led additional works during the contract. The work areas were segregated to enable the hotel to remain in full operation during the construction period.