 Sample text

Industrial
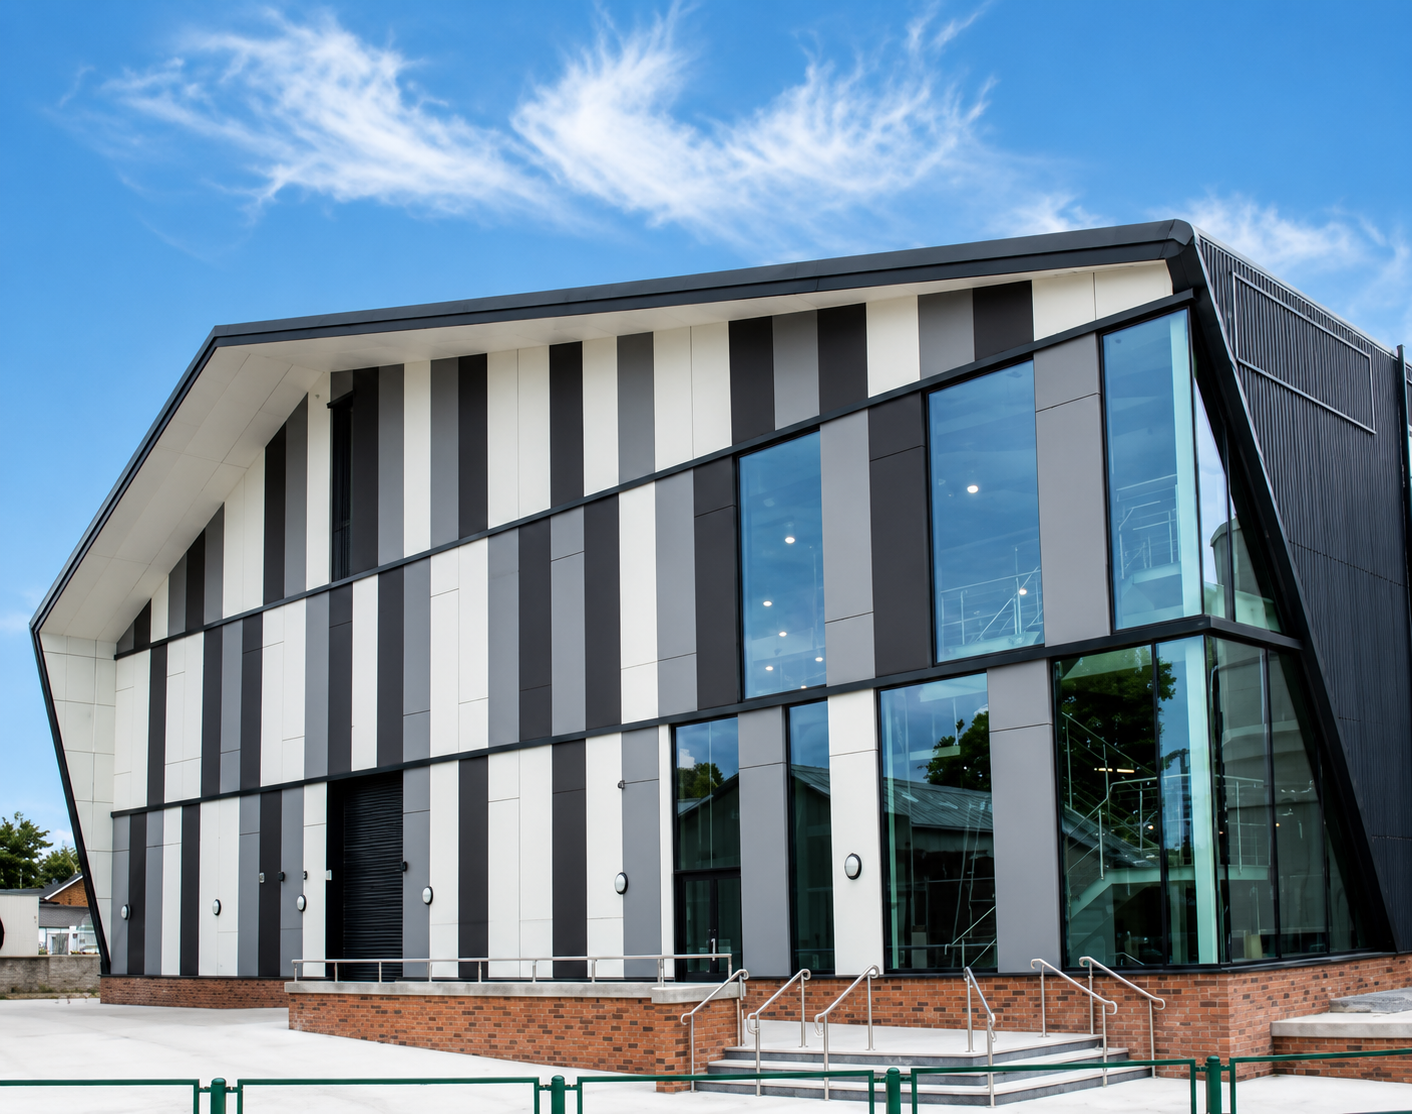
Ulster Carpets Dye House & Energy Centre
Client
Ulster Carpets
Duration
9 Months
project value range
£3m – £5m
location
Castleisland Factory, Portadown, Co. Armagh
Design team:
architect
RMI Architects
Structural
RPS Group
civil
RPS Group
M&E Services
Caldwell Consulting
Quantity Surveyor
V B Evans & Co
Procurement Route
Traditional
Role of MSM Contracts
Main Contractor
This newbuild dye house & energy centre for Ulster Carpets provides advanced technologies in a hi-tech energy-efficient building enabling Ulster Carpets to improve both i) manufacturing capacity for their traditional industrial processes and ii) sustainability performance incl. a dedicated steam production plant & advanced heat recovery system.
- Key elements of the project comprise:
- Dye house with double-height racking area
- Chemical store room
- Mezzanine incl. office, laboratory, dye kitchen, break-out area & tank storage
- Energy centre & boiler house plus steam accumulator, 3nr 60,000l effluent tanks with 30,000l reinforced concrete effluent sump & cooling chambers (5m wide x 2m deep)
Interior fit-out works were carried out to the office, laboratory and dye kitchen in addition to extensive M&E installations incl. ventilation systems & goods lift install.
Other works included construction/commissioning of a HV substation, transformer & switch room and demolition of the temporary yarn storage building on completion of the new dye house and energy centre.
Construction works were carried out adjacent to live production facilities at Ulster Carpets’ Castleisland site which remained fully operational throughout the construction period.