 Sample text

Healthcare & Education
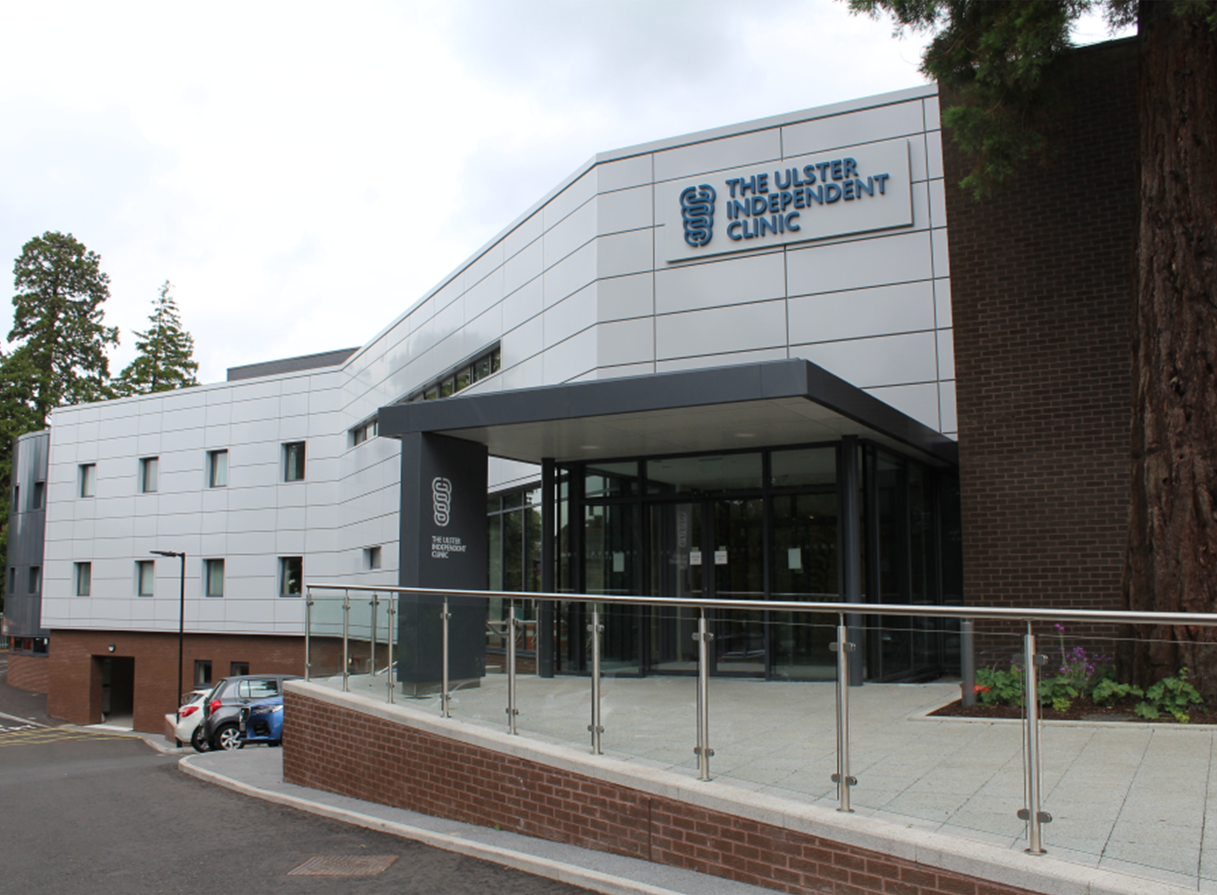
Ulster Independent Clinic – Outpatients’ Dept. Extension
Client
Ulster Independent Clinic
Duration
22 Months
project value range
£5m – £7m
location
Stranmillis Road, Belfast
Design team:
architect
Turkington Magowan Partnership
Structural
Armstrong & Taylor
civil
Armstrong Taylor
M&E Services
Aecom
Quantity Surveyor
White Young Green (Tetra Tech)
Procurement Route
Traditional
Role of MSM Contracts
Main Contractor
MSM Contracts delivered this major extension and refurbishment project to provide additional outpatient facilities at the Ulster Independent Clinic, Belfast. The existing building including operating theatres, wards, consulting rooms and admin areas remained fully operational at all times. Construction works were phased, including out-of-hours working and comprised the following key elements:
· Construction of a three-storey outpatients’ department (OPD) linked to the existing hospital. The 26,000ft2 extension provides an OPD reception; waiting areas; double-height atrium; consulting rooms; operating theatres & recovery wards; physiotherapy rooms, staff rooms, stores & plant rooms
The extension is a structural steel frame on CFA piled foundations & RC semi- basement construction incl. secant piled perimeter wall with RC capping beam; RC slabs & walls
The upper floors & roof deck are RC metaldeck construction
The contractor-designed building envelope includes a section curved on plan (10m radius) & comprises EDM Spanwall cladding; aluminium curtain walling; facing brickwork & Trocal flat roofing
A complete interior fit-out of the OPD was completed
· Reinstatement of the existing 2nd floor day room
· Roof alterations; structural alterations within basement office and conversion of a treatment room to a new outpatients’ area
· Conversion of consulting rooms into X-ray reception
· Conversion of 1st floor bedrooms to Endoscopy unit; construction of links between the ground and first floor with the new extension
· Stairwell conversion into stores; refurbishment of lift
Directly following this main phase, internal refurbishment works were carried out within the live hospital to treatment and consulting rooms, the X-Ray department and in-patient reception/admin areas.
These works were carried out in a phased sequence to reduce disruption on ongoing hospital activities in adjacent areas.