 Sample text

Education
Victoria College, Belfast
Client
Victoria College
Duration
13 Months
project value range
£2.5m – £3m
location
Cranmore Park, Belfast
Design team:
architect
Povall Worthington
Structural
Brian W Murray
civil
–
M&E Services
Integrated Services Design
Quantity Surveyor
Hawthorne Consulting
Procurement Route
NEC3 Option B
Role of MSM Contracts
Economic Operator
Completed within a 13-month timeframe, phase 1 of this project comprised four key elements:
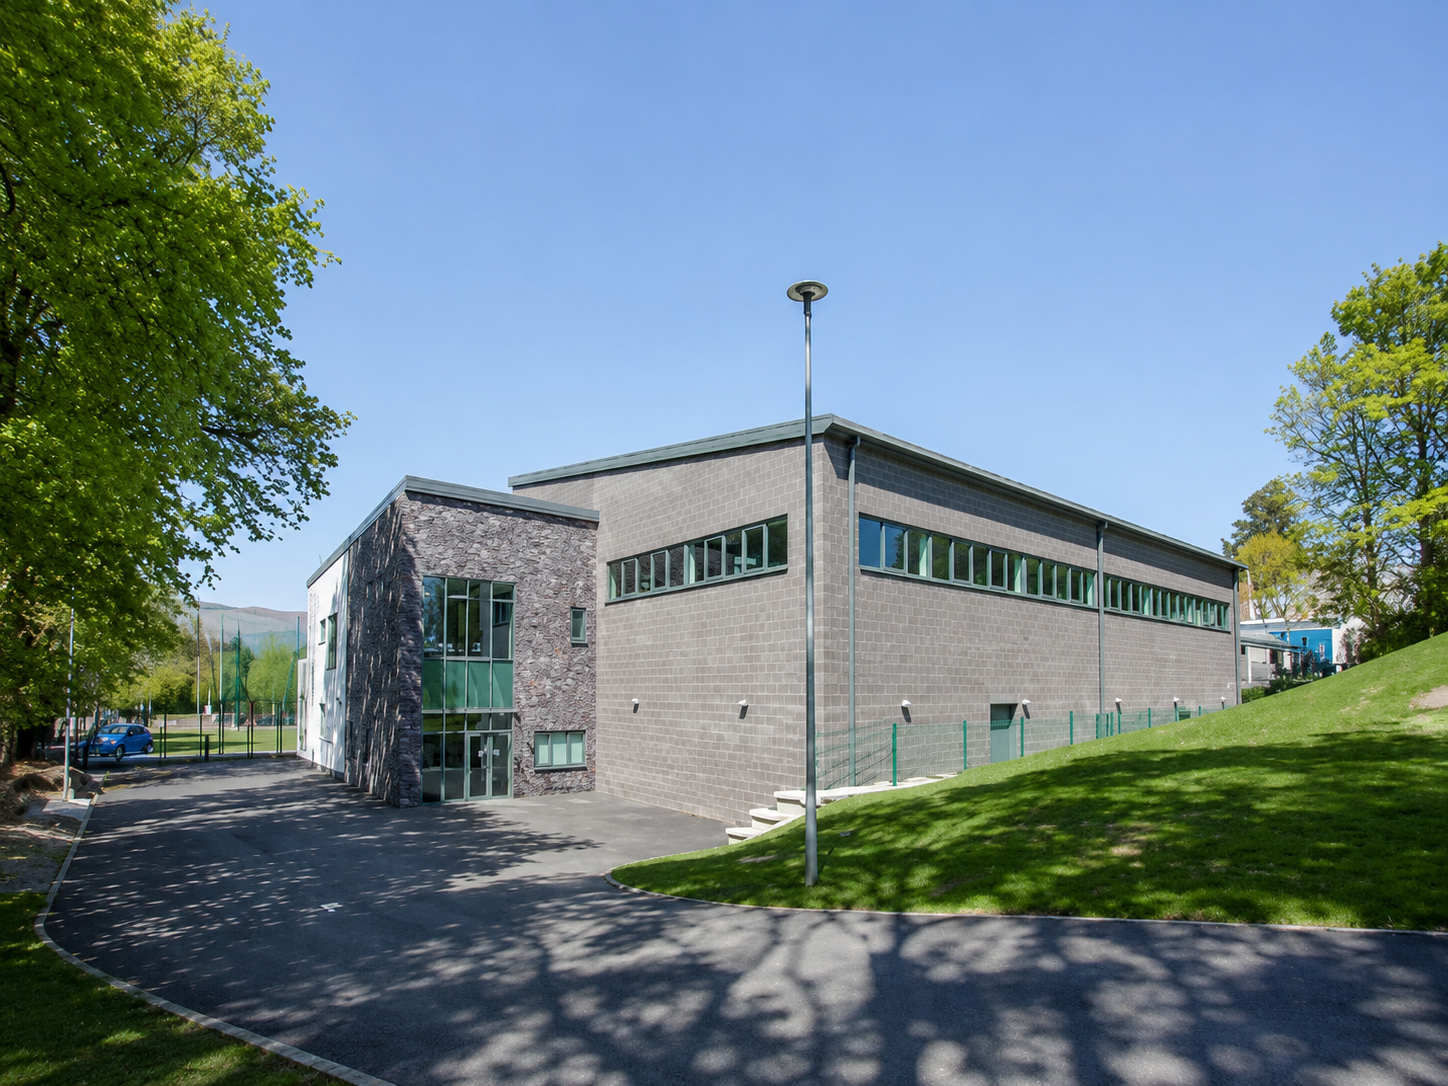
- Construction of a newbuild two-storey sports building (GIFA 1,750m2), including a 4-court sports hall and associated sports equipment. Other accommodation in the sports building includes 4nr pupil changing rooms including showers; 2nr staff changing rooms including showers; pupil WCs including disabled WCs; P.E. office; hygiene room; storerooms; electrical switch room; plant room and cleaner’s store. A fitness suite, P.E. classroom and glazed viewing gallery are located on the first floor
- 7 a-side synthetic hockey pitch to replace the existing all-weather pitch; including line markings; floodlighting; perimeter sports fencing; goals and team dugouts
- Resurfacing the existing 4nr tennis courts; new perimeter sports fencing
- Major site development works including site clearance and demolition of a sports pavilion; major reduced level excavation; construction of retaining walls up to 3m above ground level; soft landscaping and construction of an access road and path
Phase 2 of this project comprised internal reconfiguration and refurbishment works within the existing school to provide additional science, technology and art classroom accommodation. These works were accelerated during school holiday shutdowns to minimise the impact on normal school activities.